35
$469,900 Sale
Listed 0 hours ago
10 Eversole Crescent
· 3+1
· 3.0
· 2
· 1277
Key Facts
Key facts for 10 Eversole Crescent
Property Type
House, 4 Level
Parking
Garage: Yes, 2 parking
MLS #
A2358039
Size
1277 sqft
Basement
Finished, Full (Finished)
Listed on
-
Lot size
-
Tax
-
Days on Market
-
Year Built
1991
Maintenance Fee
-

Description
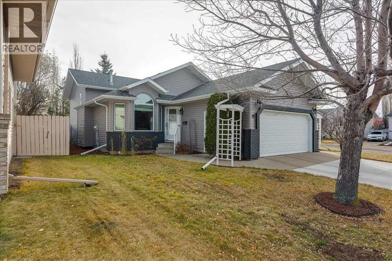
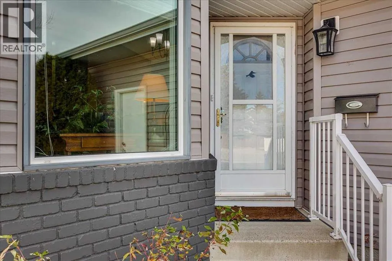
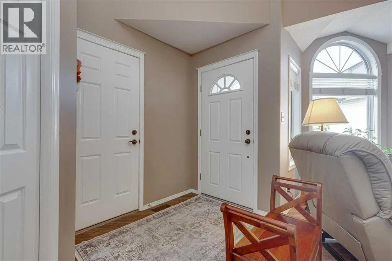
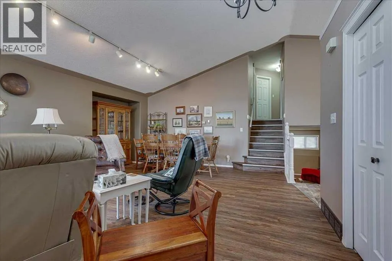
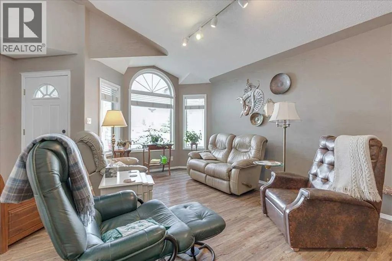
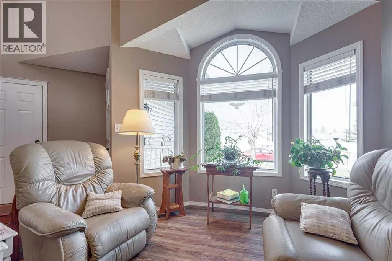
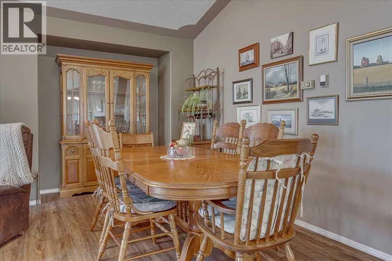
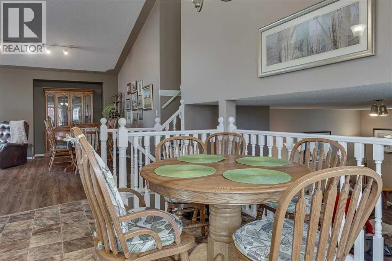
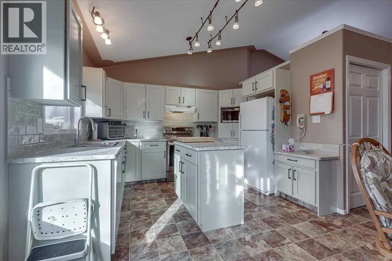
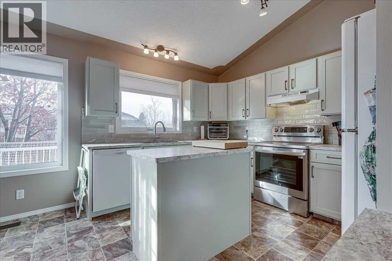
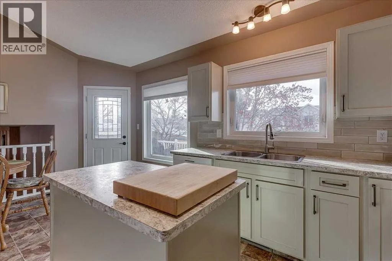
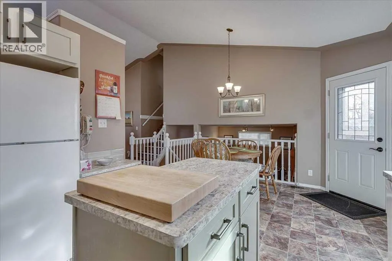
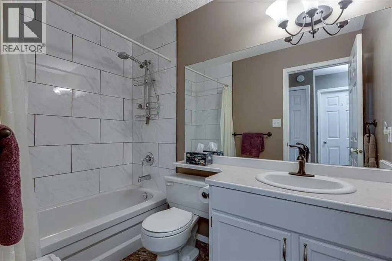
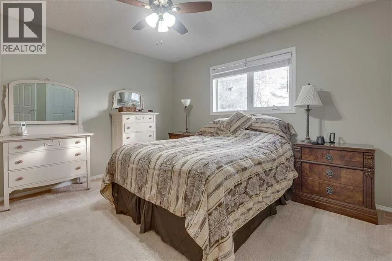
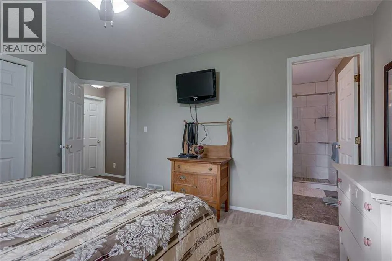
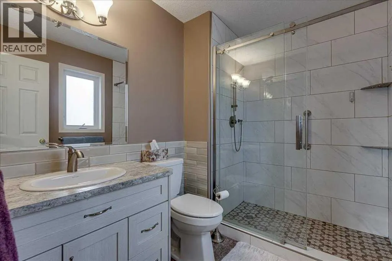
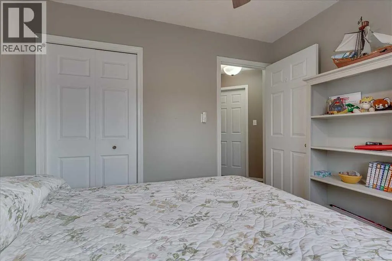
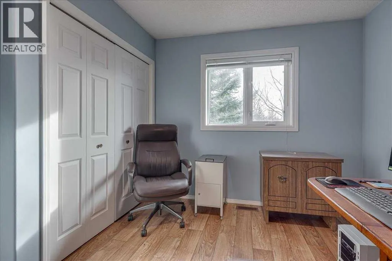
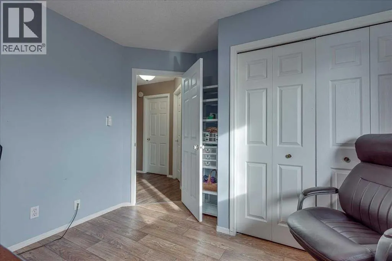
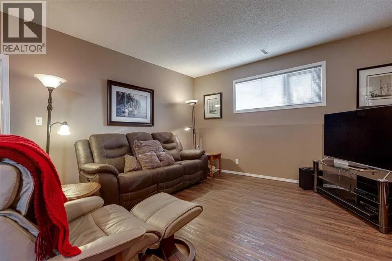
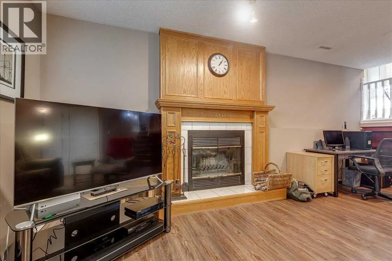
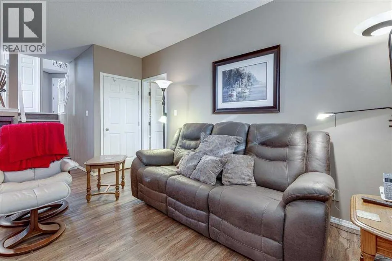
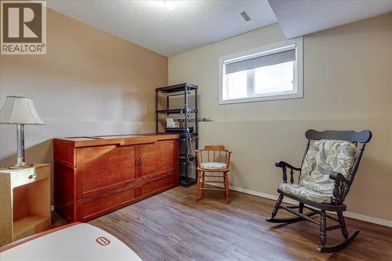
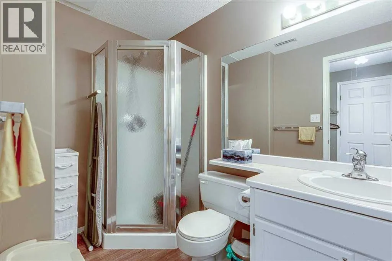
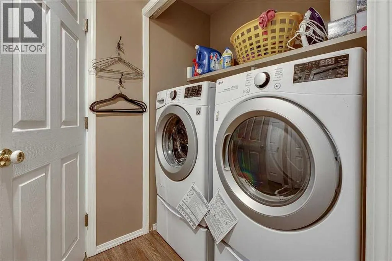
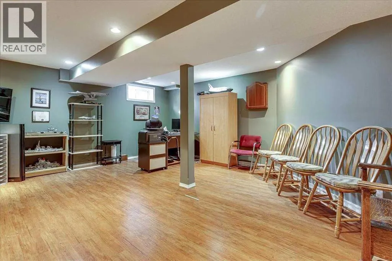
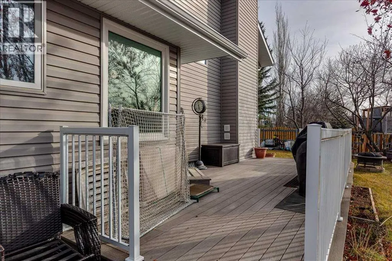
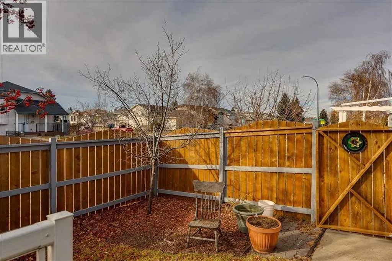
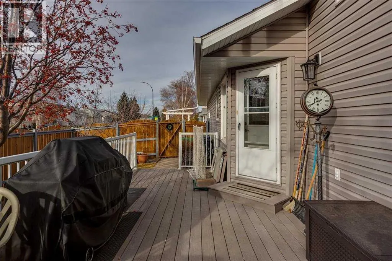
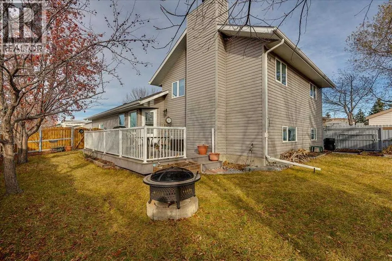
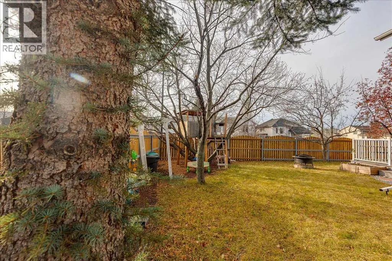
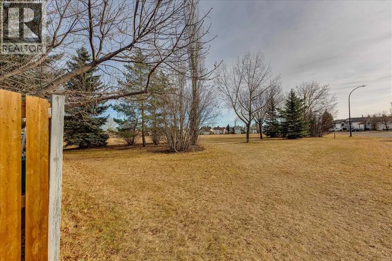
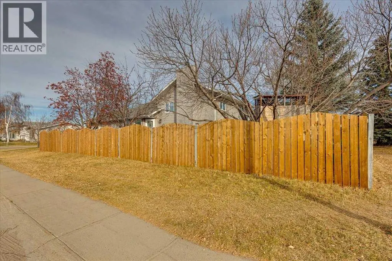
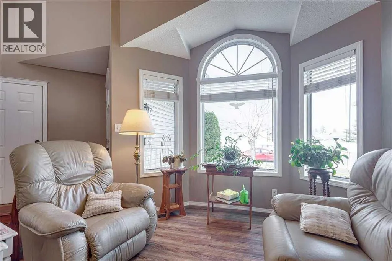
BACKING ONTO THE PARK : Are you looking for that perfect family home in a quiet mature location that offers lots of upgrades and plenty of room for your entire family. Your sure to enjoy this beautiful 4 level split that has 4 bedrooms 3 bathrooms with a developed basement. You will be greeted by op...en design with a vaulted ceiling and upgraded vinyl plank flooring through out the main floor. Large open kitchen area that has been given a fresh upgrade with new cabinet doors, counter tops, island, sink, backsplash and upgraded stove and dishwasher. Kitchen and dining area have plenty of large windows overlooking the yard and makes for a bright and open space. Upper floor offers 3 bedrooms and a nicely upgraded 4 PC bathroom plus a 3PC upgraded ensuite with a glass walk in shower. Lower level offers large family room with a wood burning fire place and the 4th bedroom a 3 PC bathroom and laundry area. 4th level has a great rec room of 18' plus a separate utility room with lots of storage. Back door leads to a larger composite deck with aluminum railing set in a private treed back yard. Many upgrades over time to include siding & eavestroughs, doors, windows, flooring, cabinets, counter tops, toilets and more including replacement of the Poly B. Large park out back with link to walking paths and recreation facilities. Good value and well worth a look. (id:10452)
Room Types
3pc Bathroom
-
Dimensions 5.08 Ft x 8.58 Ft
43.59 sqft
3pc Bathroom
-
Dimensions 6.17 Ft x 8.50 Ft
52.44 sqft
4pc Bathroom
-
Dimensions 4.92 Ft x 8.50 Ft
41.82 sqft
Similar Properties (No results)
Listing courtesy of: RE/MAX real estate central alberta
This REALTOR.ca listing content is owned and licensed by REALTOR® members of The Canadian Real Estate Association.