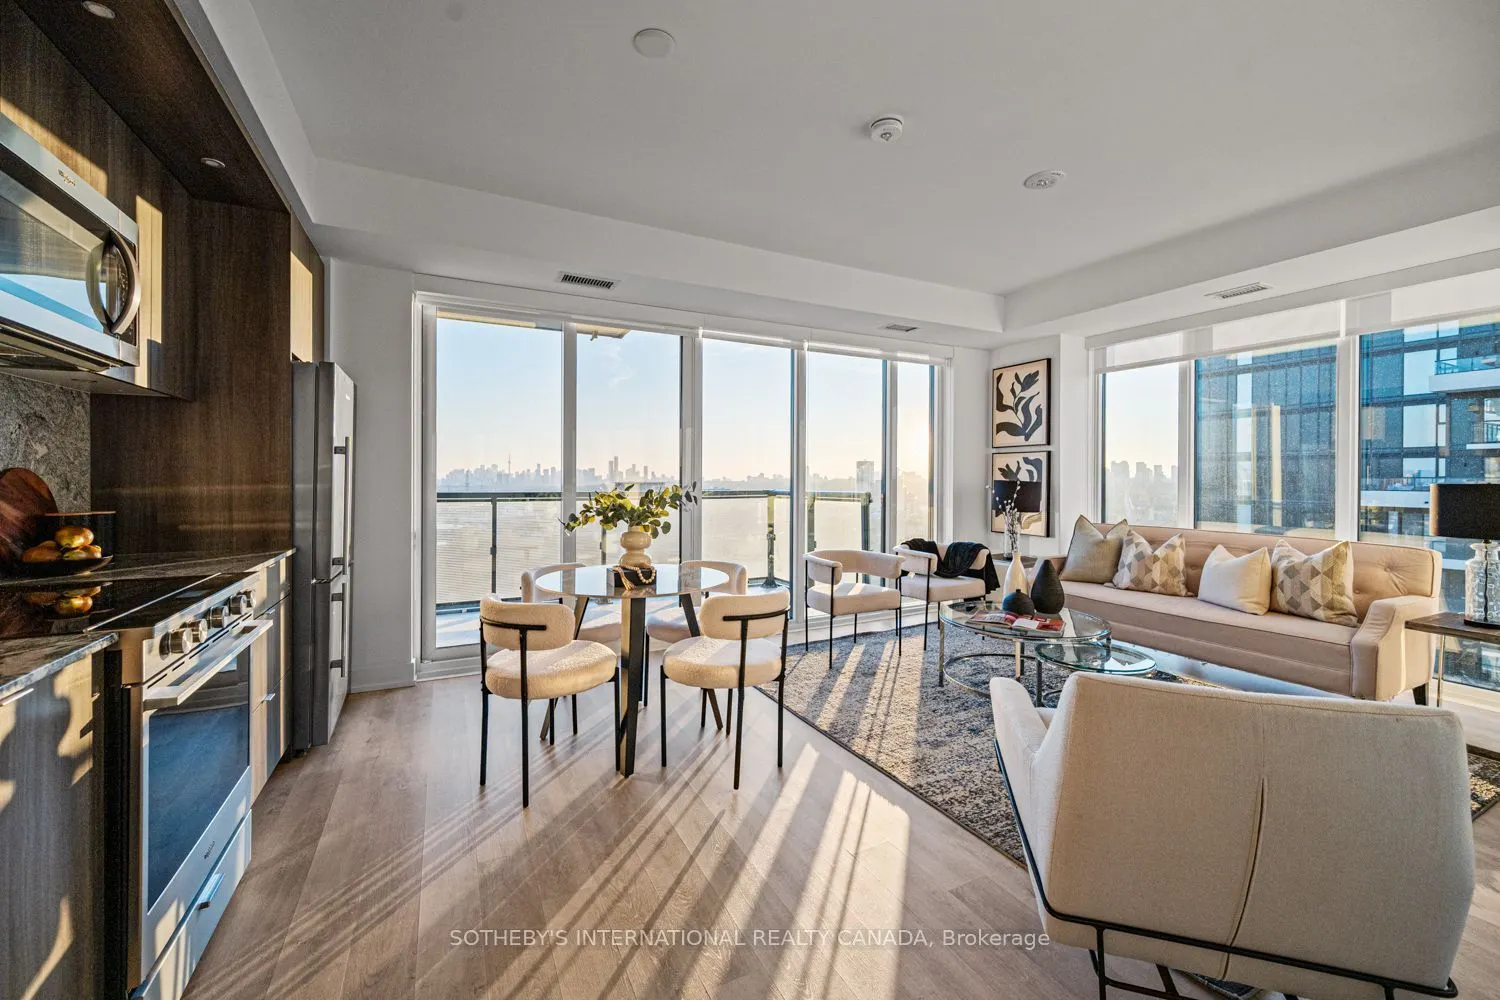
Experience an exceptional blend of luxury, style & sophistication at Auberge on the Park, one of Toronto's most distinguished condominium communities. Perched above the city, this stunning 900 sq ft executive corner suite offers 2 bedrooms, 2 bathrooms, 1 parking space & breathtaking Southwest views... of the Toronto skyline. Bathed in natural light through expansive floor-to-ceiling windows, the residence showcases an inviting open-concept design where contemporary elegance meets everyday comfort. Soaring 9' ceilings & luxury vinyl flooring enhance the sense of space, while the seamless flow between the living, dining & kitchen area creates the perfect setting for intimate evenings or entertaining guests. The beautifully appointed kitchen features granite counters & matching backsplash, stainless steel built-in appliances, including a panelled fridge & dishwasher, pot lights & generous cabinetry. Step onto the oversized balcony (110 sq ft), an extension of your living space where sweeping skyline views provide a spectacular backdrop for morning coffee or evening relaxation. Retreat to the spacious primary bdrm, complete with southern views, a walk-in closet, mirrored double closet & private 4-pc ensuite. The 2nd bdrm is equally inviting, offering western views, vinyl flooring & a mirrored double closet. Ensuite laundry with storage space adds everyday practicality. Inspired by timeless Art Deco architecture, Auberge on the Park offers resort-style amenities, including an outdoor pool, whirlpool spa, landscaped garden terrace w/ BBQs & cabanas, fitness centre w/ yoga & spin studios, lounge, party rm, private dining rm & kitchen, 24-hr concierge & pet area. Perfectly positioned among North York's prestigious neighbourhoods, residents enjoy easy access to the LRT, Shops at Don Mills, restaurants, major retailers & surrounding parks. An opportunity to embrace elevated condo living, where captivating city views, exceptional amenities & an enviable location come together.
By clicking Save, we will calculate your estimated mortgage for all properties using the saved values (down payment percentage, interest rate, and amortization).
The accuracy and applicability of this calculator are not guaranteed.