44
$324,900 Sale
Listed 3 hours ago
52 Chemin des Pellerin
· 2
· 2.0
· 0
· 1072
Key Facts
Key facts for 52 Chemin des Pellerin
Property Type
House
Parking
Garage: Yes, 0 parking
MLS #
NB150811
Size
1072 sqft
Basement
None
Listed on
-
Lot size
-
Tax
-
Days on Market
-
Year Built
2024
Maintenance Fee
-

Description
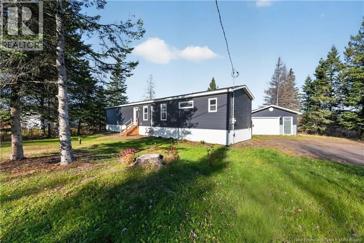
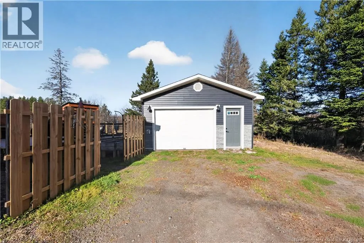
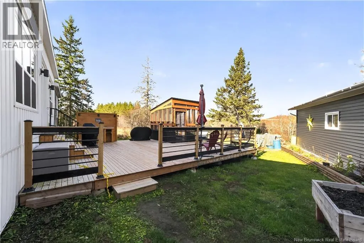
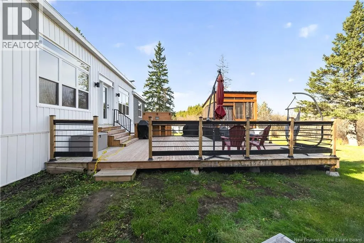
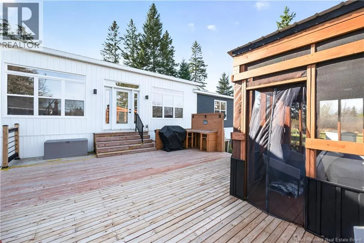
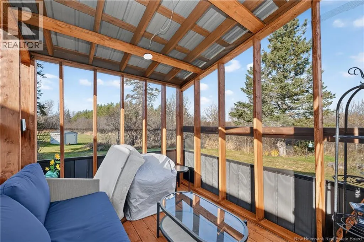
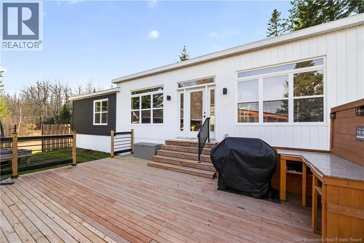
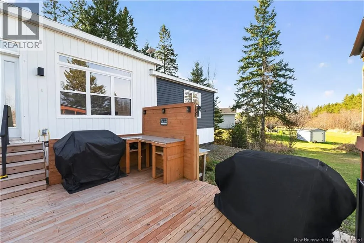
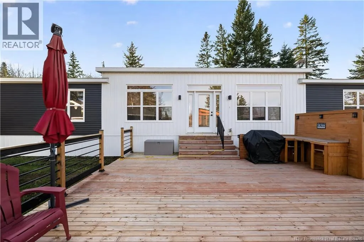
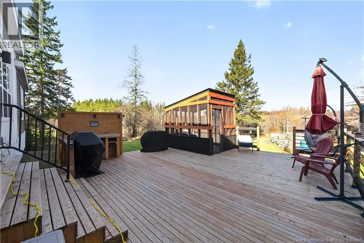
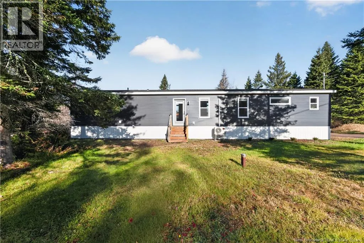
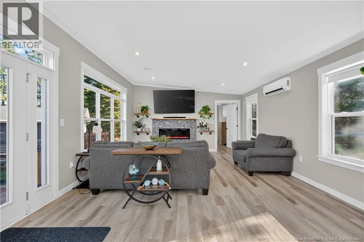
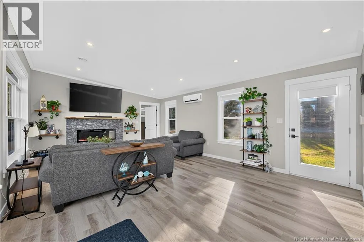
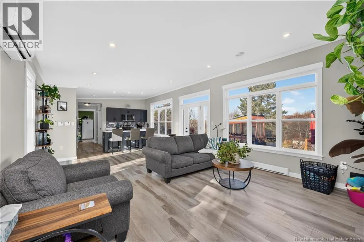
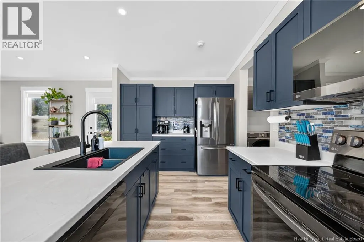
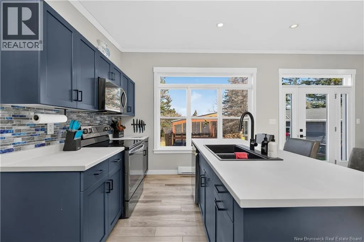
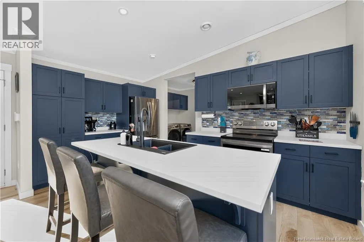
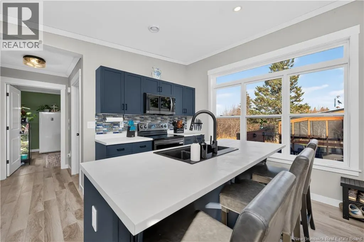
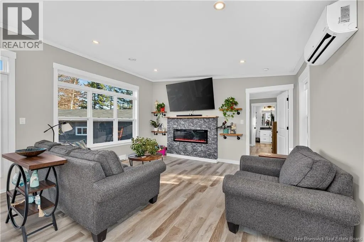
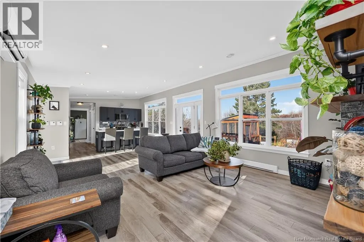
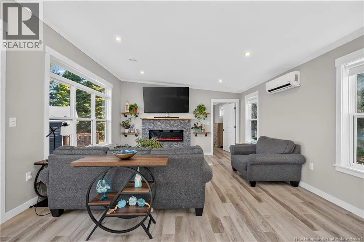
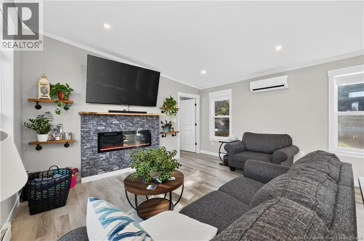
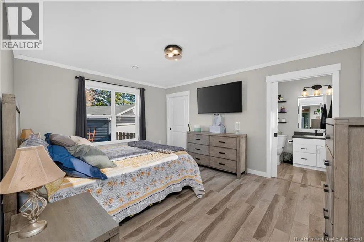
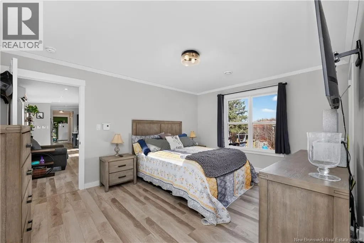
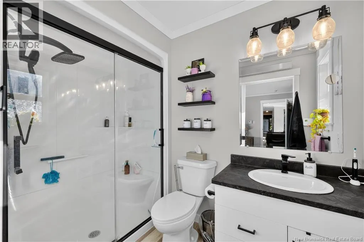
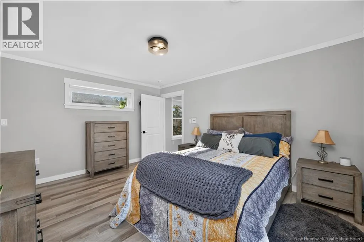
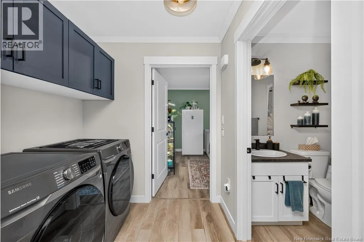
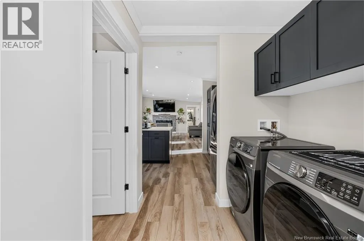
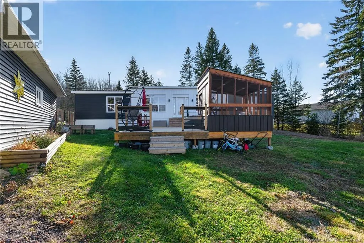
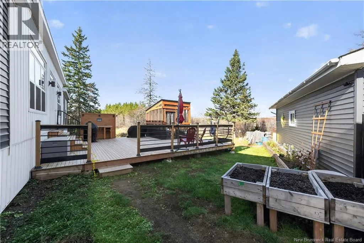
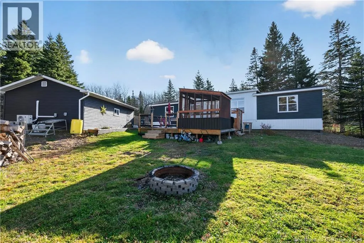
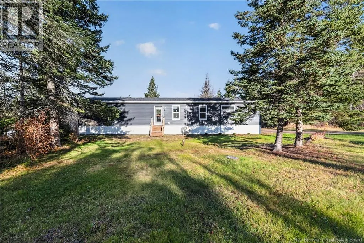
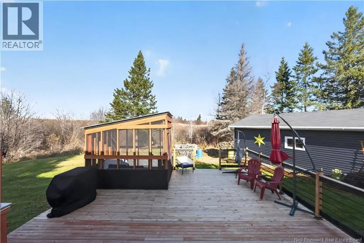
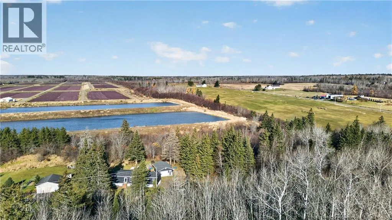
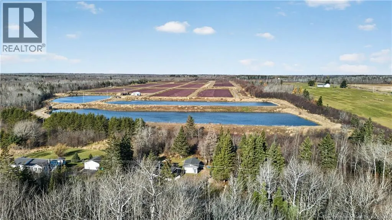
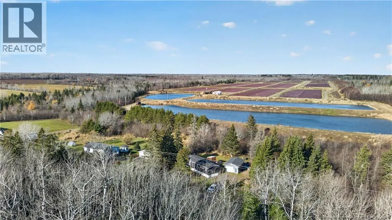
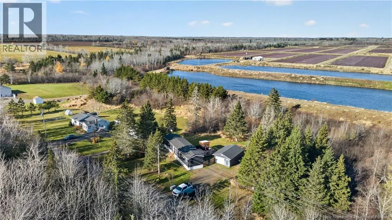
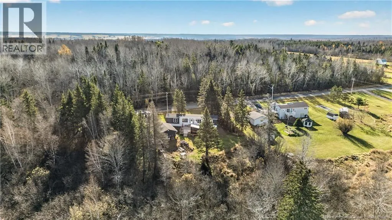
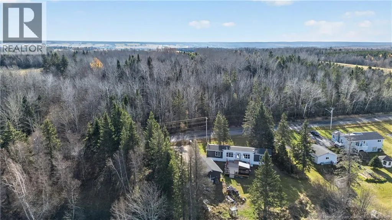
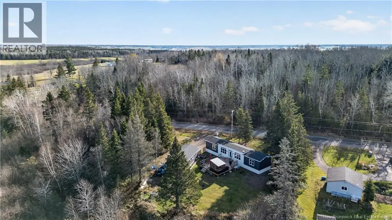
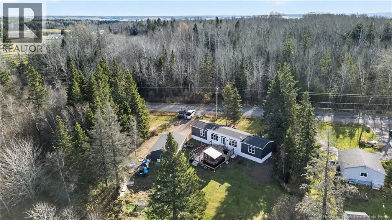
Quick closing is possible!! Welcome to 52 chemin des Pellerin! Nestled on a beautiful 1.10-acre lot in a peaceful country setting, this property offers the perfect combination of modern transitional style, comfort and country living. Built in 2024 by Kent Homes, this beautifully designed mini-home f...eatures 2 bedrooms and 2 bathrooms, with a cohesive modern transitional aesthetic throughout. The spacious primary bedroom offers a private 3-piece ensuite and an impressive walk-in closet. The kitchen is a standout, featuring beautiful appliances, modern finishes and a stylish design that blends contemporary elegance with timeless appeal. A mini-split heat pump provides added year-round comfort. Step outside and discover an impressive outdoor living space designed for relaxing and entertaining, complete with a dedicated BBQ station and an elevated screened-in gazebo. You'll also appreciate the 16 x 28 detached garage with its own mini-split. Enjoy the tranquility of country living while remaining just minutes from everyday amenities, approximately 15 minutes from all major services and 40 minutes from Moncton and Dieppe. Some of the area's most beautiful sandy beaches are less than 20 minutes away, along with wonderful walking and cycling trails. Snowmobile and recreational vehicle trails are also just minutes from the property. Whether you're looking for a stylish, move-in-ready home or a peaceful retreat surrounded by nature, this property is sure to impress! For additional information or to schedule your private viewing, please call, text or email your favourite REALTOR® (id:10452)
Room Types
3pc Ensuite bath
-
Dimensions 8'6'' x 5'2''
43.92 sqft
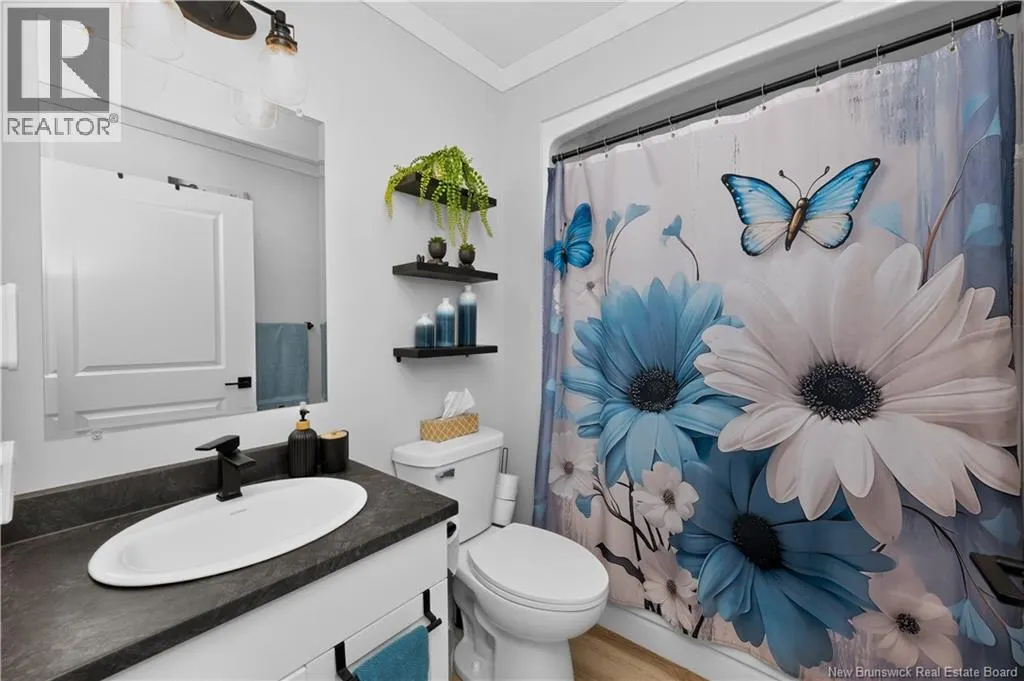
4pc Bathroom
-
Dimensions 7'7'' x 5'8''
42.97 sqft
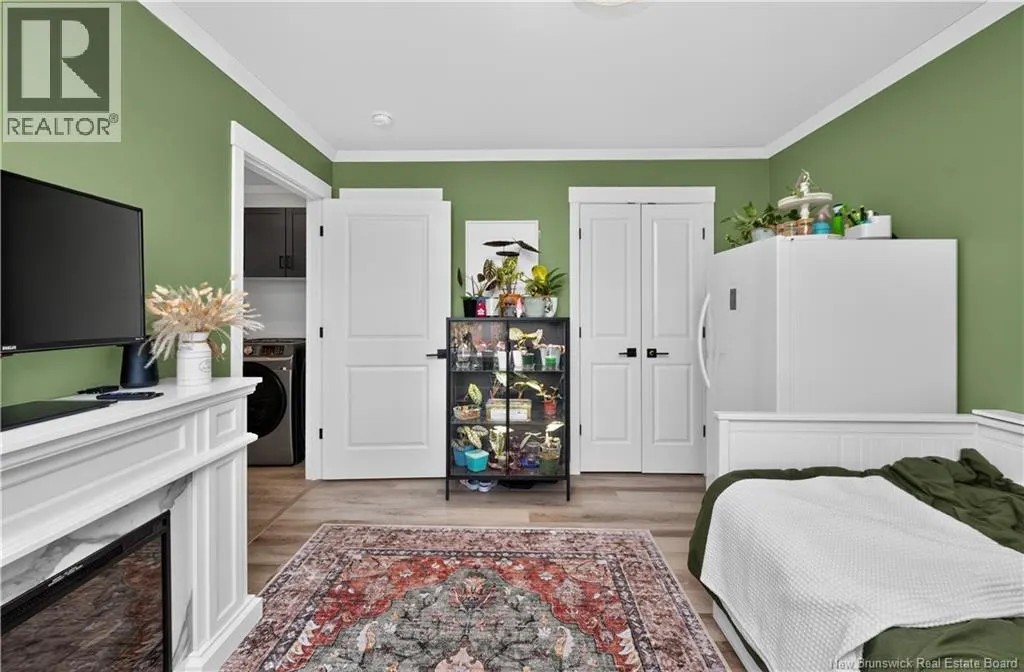
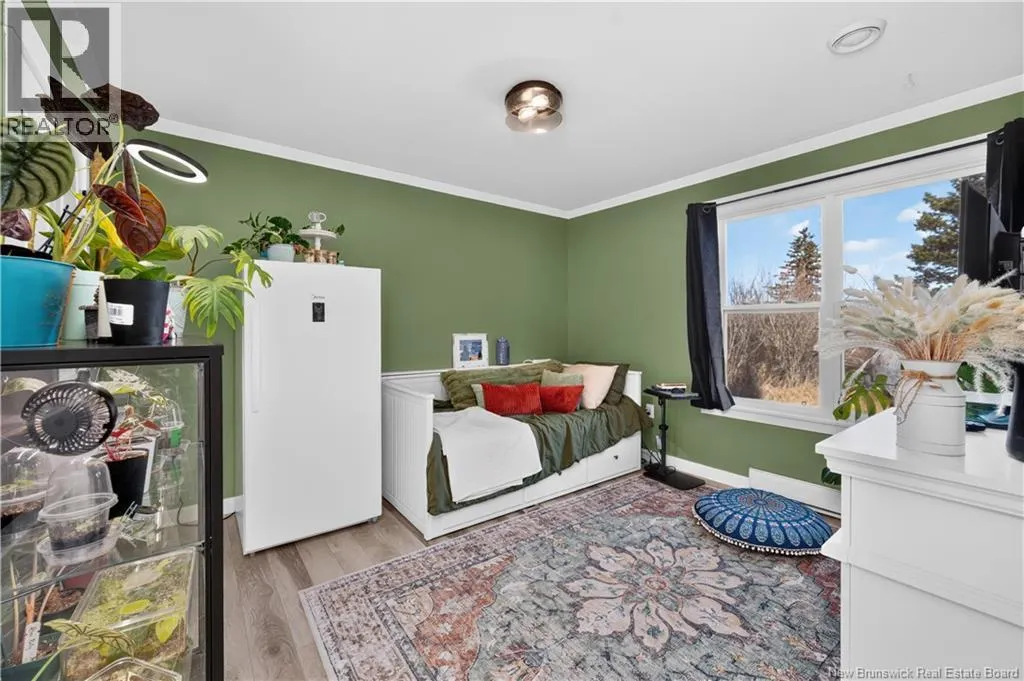
Bedroom
-
Dimensions 12'2'' x 10'10''
131.81 sqft
Similar Properties (No results)
Listing courtesy of: Keller Williams Capital Realty
This REALTOR.ca listing content is owned and licensed by REALTOR® members of The Canadian Real Estate Association.