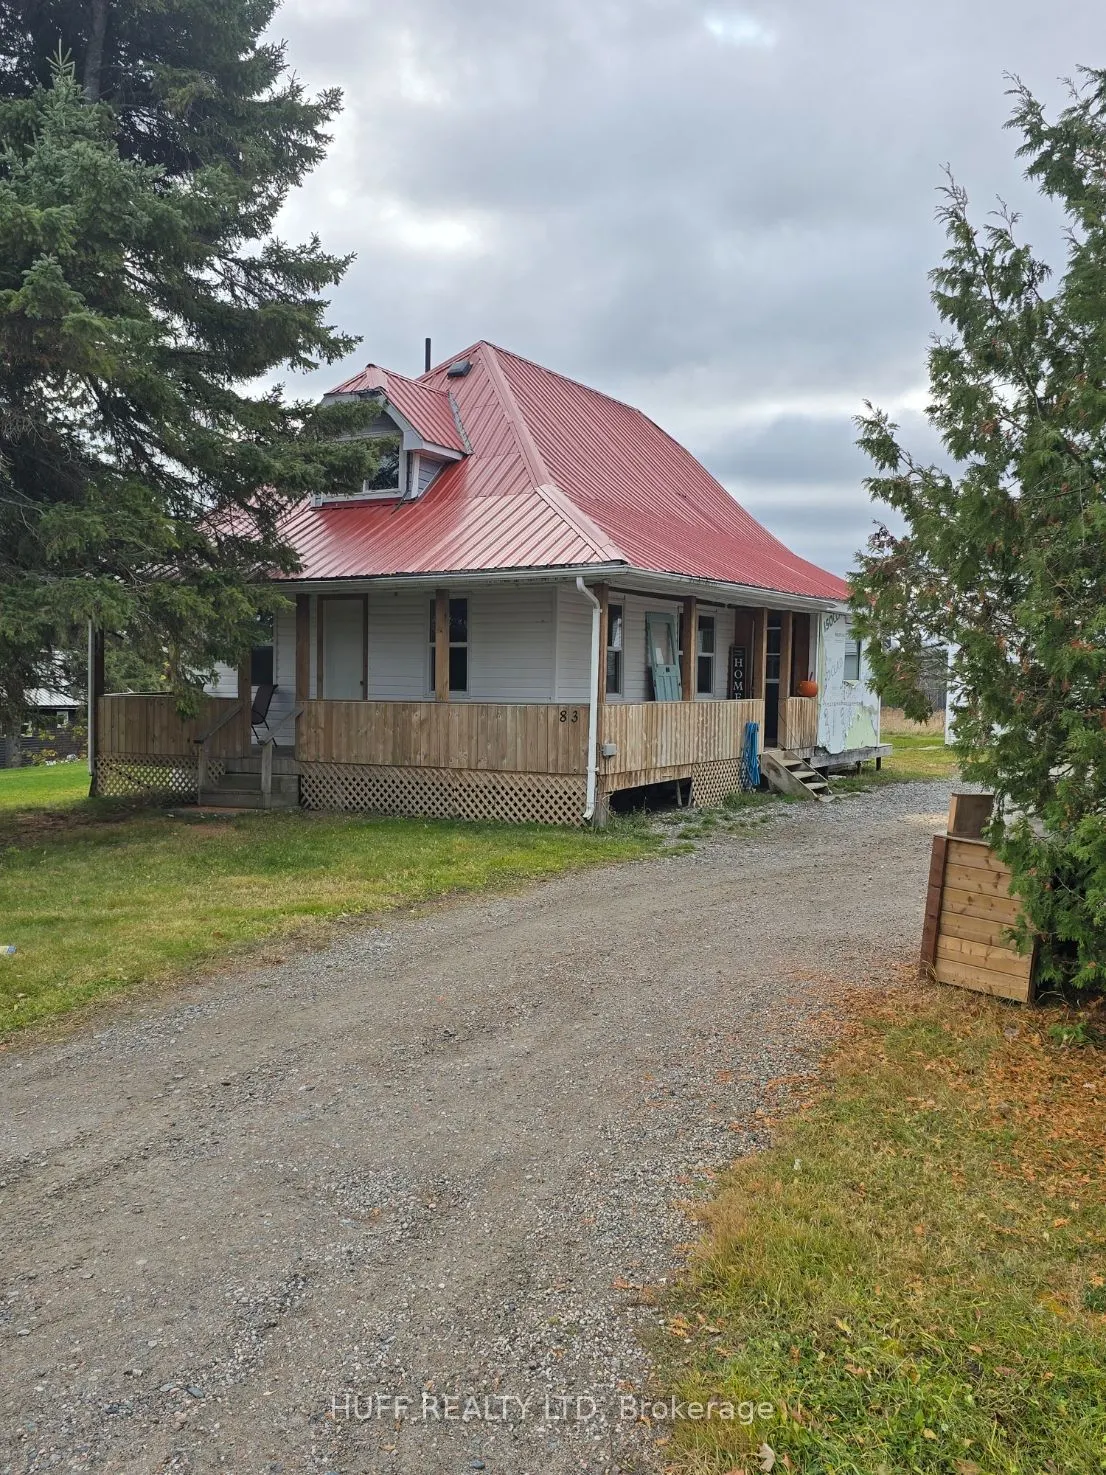
Two bedroom home on large lot in Charlton, and did I mention the Garage!! Looking for a family home, this 2 bedroom, storey and a half home on a 125' x 150' lot is now available. The main floor has good size living room, eat in kitchen, an extra room that could be a sitting room, dining area or... maybe that third bedroom, a mud room, main floor laundry and 4 pcs bathroom. Upstairs is the primary bedroom and a second bedroom. Basement is unfinished. Yard has a covered porch on the front and driveway side, a large deck around back, a 10' x 16' shed with hydro and a 32' x 28' heated and wired garage.
Full Property Details
Interior
Bedrooms
2
Total Bedrooms
2
Washrooms
1
Square Footage
1100-1500 sqft
Basement
Unfinished
Heating Source
Propane
Heating Fuel
Forced Air
Air Conditioning
None
Family Room
Yes
Kitchens
1
Total Kitchens
1
Fireplace Features
No
Bedrooms
2
Total Bedrooms
2
Washrooms
1
Square Footage
1100-1500 sqft
Basement
Unfinished
Heating Source
Propane
Heating Fuel
Forced Air
Air Conditioning
None
Family Room
Yes
Kitchens
1
Total Kitchens
1
Fireplace Features
No
Exterior
Depth
125.0
Front
150.0
Acreage
< .50
Driveway
Private
Lot Size
150 x 125.0 ft
Pool
None
Parking Spaces
4
Total Parking Spaces
6.00
Parking Description
Detached
Garage Spaces
2
Zoning
Residential
Depth
125.0
Front
150.0
Acreage
< .50
Driveway
Private
Lot Size
150 x 125.0 ft
Pool
None
Parking Spaces
4
Total Parking Spaces
6.00
Parking Description
Detached
Garage Spaces
2
Zoning
Residential
Building Description
Style
1 1/2 Storey
Home Type
House
Subtype
Detached
Property Orientation
South
Exterior Finish
Vinyl Siding
Sewers
Septic
Water Supply
Municipal
Possession Date
No Data
Style
1 1/2 Storey
Home Type
House
Subtype
Detached
Property Orientation
South
Exterior Finish
Vinyl Siding
Sewers
Septic
Water Supply
Municipal
Possession Date
No Data
Community
Community
Central Timiskaming
Community
Central Timiskaming
Taxes & Fees
Taxes
$1,680.43 /yr
Tax Year
2026
Occupancy
Vacant
Taxes
$1,680.43 /yr
Tax Year
2026
Occupancy
Vacant
Room Types
Bathroom
4 Pc Bath
Dimensions 8.96 x 7.94 feet
71.14 sqft
Bedroom
-
Dimensions 14.27 x 8.07 feet
115.16 sqft
Kitchen
Eat-in Kitchen
Dimensions 16.86 x 10.43 feet
175.85 sqft
Laundry
-
Dimensions 7.94 x 8.63 feet
68.52 sqft
Living Room
-
Dimensions 19.23 x 12.3 feet
236.53 sqft
Mud Room
-
Dimensions 5.81 x 16.4 feet
95.28 sqft
Other
-
Dimensions 13.32 x 5.94 feet
79.12 sqft
Primary Bedroom
Walk-In Closet(s)
Dimensions 14.01 x 13.35 feet
187.03 sqft
Similar Properties(No results)
Mortgage Calculator
Calculate your estimated monthly mortgage payment
Price
$239,900
$
%
%
Total cost of mortgage
$0
Monthly payment
By clicking Save, we will calculate your estimated mortgage for all properties using the saved values (down payment percentage, interest rate, and amortization).
The accuracy and applicability of this calculator are not guaranteed.