Sign In or Create a Free Account to see full details of this property
Key Facts
Key facts for 480 Du Ruisseau Street
Property Type
House, Sidesplit
Parking
Attached 2 garage, 6 parking
MLS #
X12911744
Size
2000-2500 sqft
Basement
Full,Partial Basement,Crawl Space,Finished
Listed on
2026-03-23
Lot size
123 x 343.63
Tax
$6,486.89 /yr
Days on Market
204
Approximate Age
-
Maintenance Fee
-
Description
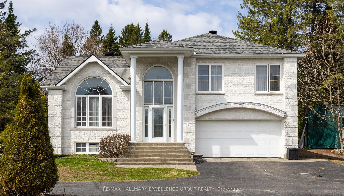
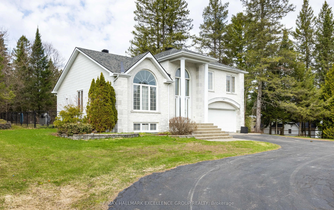
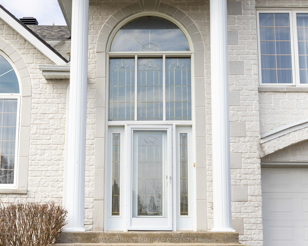
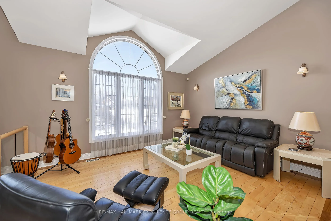
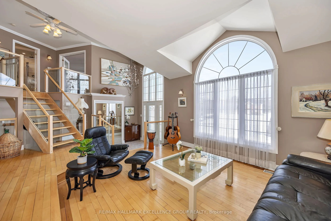
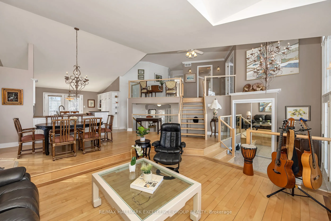
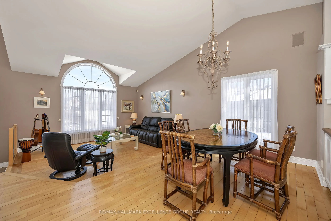
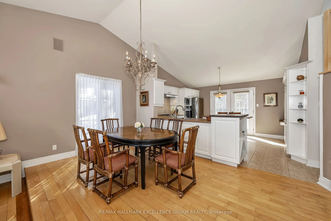
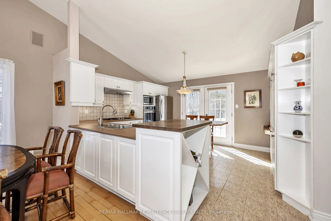
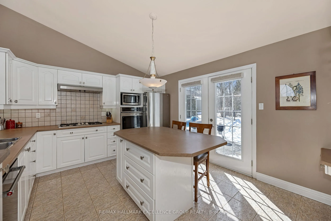
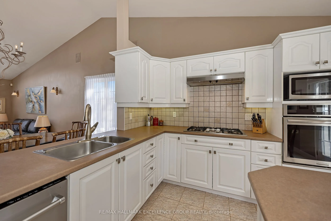
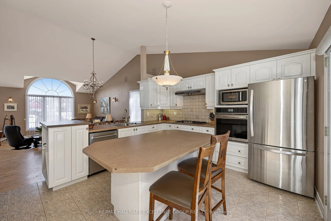
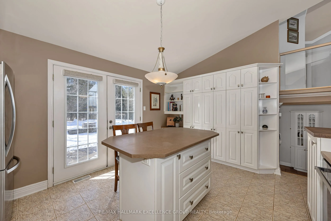
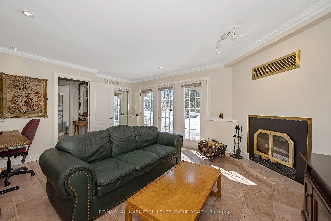
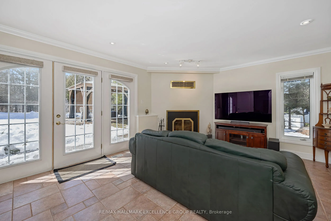
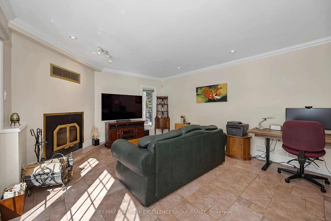
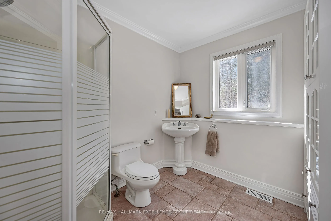
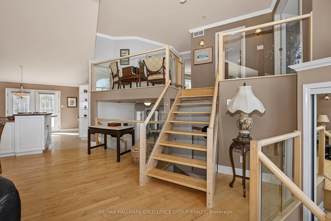
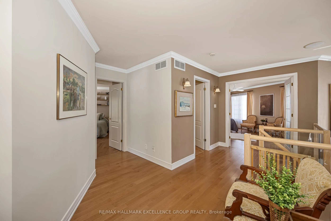
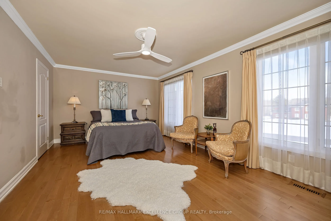
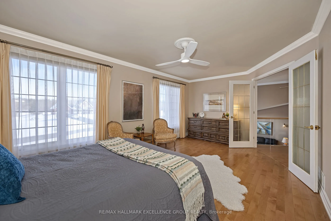
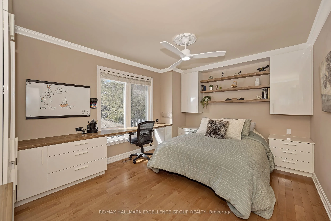
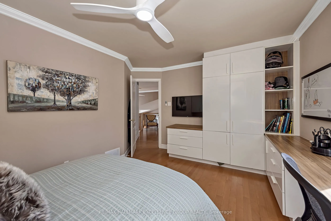
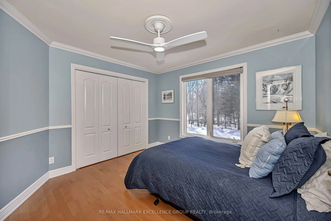
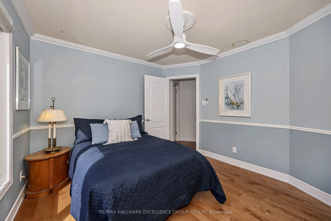
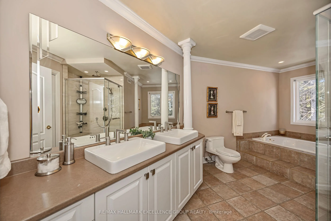
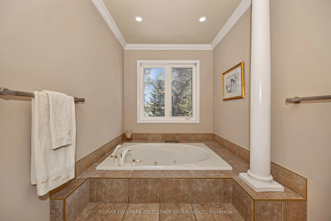
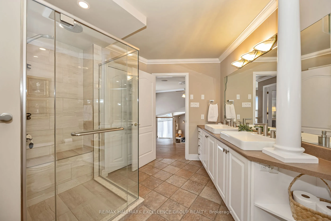
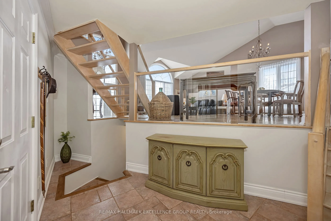
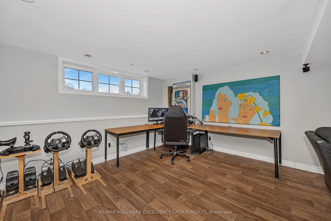
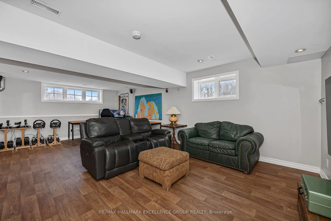
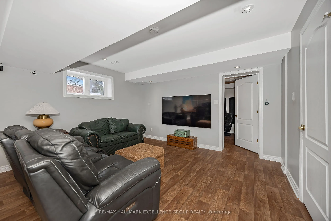
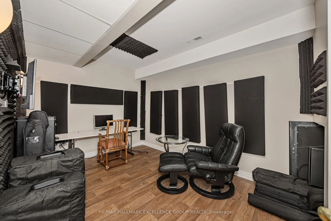
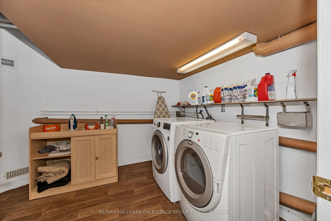
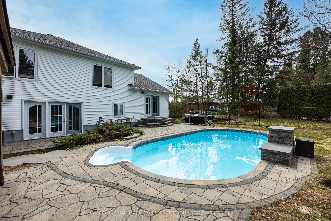
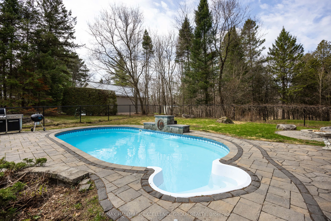
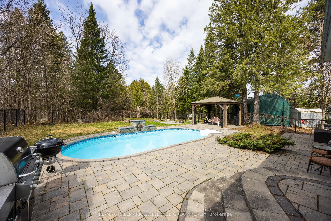
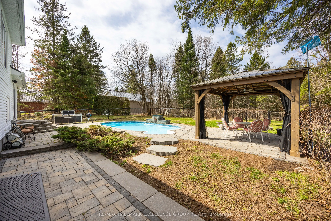
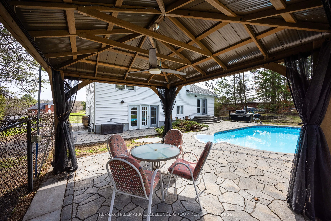
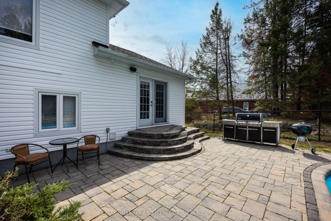
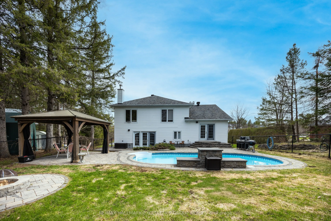
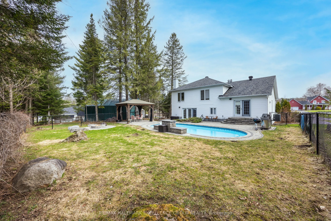
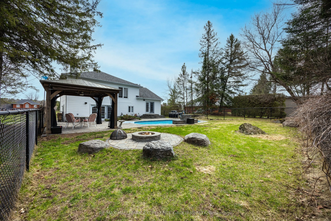
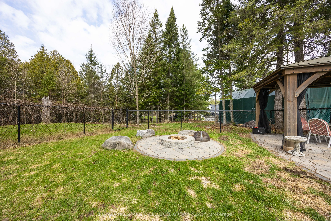
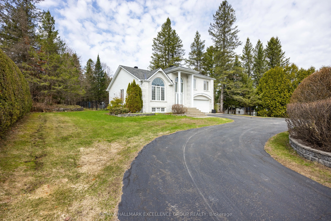
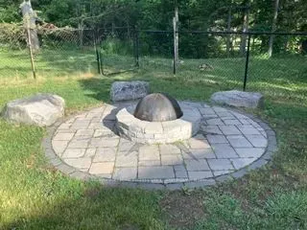
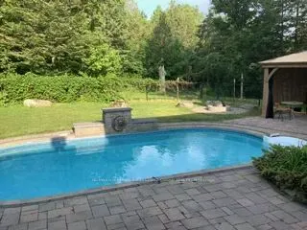
Exceptional estate living on a rare ravine lot & in-ground pool! This beautifully maintained 3-bedrm split-level home sits on a generous & private 125' x 340' lot (1 acre) and showcases a striking white stone façade that enhances its curb appeal. Inside, you'll find hardwood & ceramic flooring throu...ghout, 2 full bathrooms-including an updated main bath w/a stunning ceramic & glass shower-and a functional layout ideal for families. The inviting family room features a wood-burning fireplace and patio doors with direct access to the backyard, creating a warm and welcoming space. The fully finished basement offers a spacious recreation room, sound-treated music studio (Through bsmt: Roxul insulation, acoustic ceiling tiles, resilient channel, wired for speakers), and a dedicated storage/mechanical room for added functionality and organization. The kitchen is well-appointed w/ gas cook top, built-in oven & dishwasher. Additional features include central vacuum, alarm system, air exchanger, EV charging plug & 2023 furnace (A/C 2006). Step outside to your private oasis-accessible from patio doors-featuring beautiful interlock terraces, a 14' x 12' screened cedar gazebo, and a cozy exterior fireplace. Enjoy the 30' x 15' saltwater in-ground pool (2016) with natural gas heater and robotic cleaner, all within a fenced area of approximately 50' x 50'-ideal for families or pets. For hobbyists or additional storage, the property features a 19.5' x 19.5' insulated & heated double garage, a 35' x 15' exterior garage w/electricity (2022), a 10' x 8' pool shed & Generlink hookup. Shingles approximately 10 years old (30-year shingles).A rare opportunity to own a turnkey home combining comfort, functionality & resort-style living in a sought-after estate subdivision. 24 Hours Irrevocable on all offers.