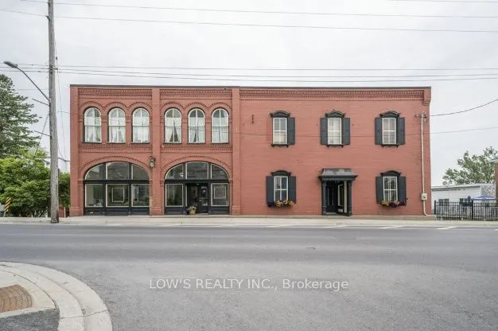
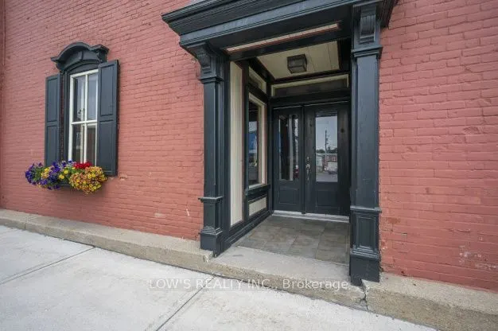
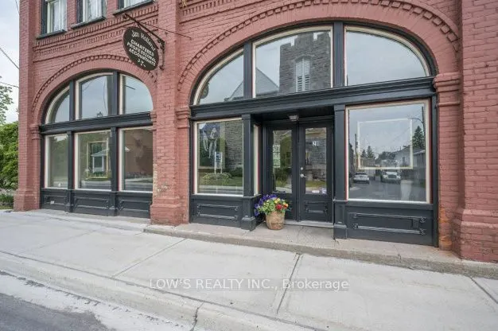
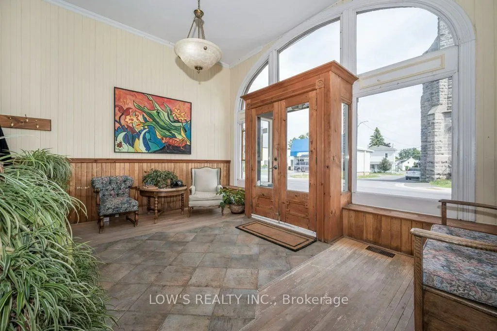
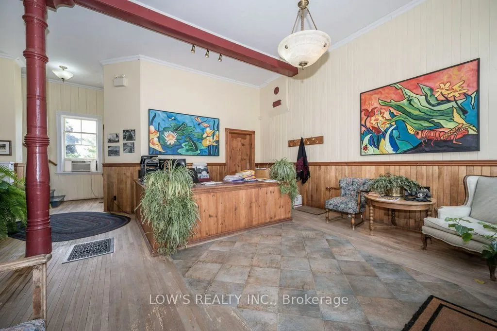
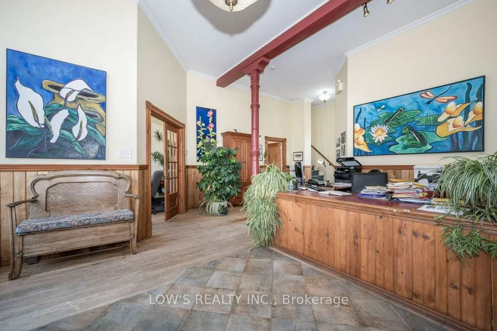
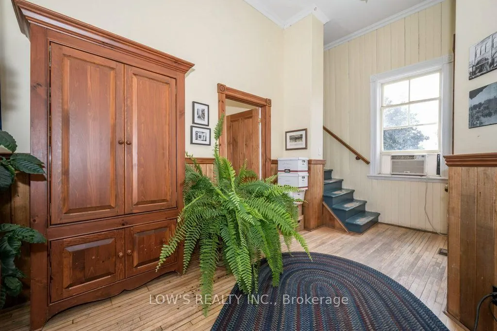
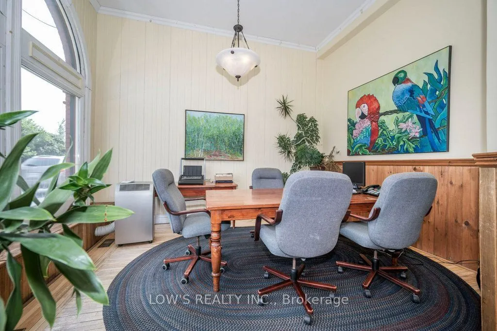
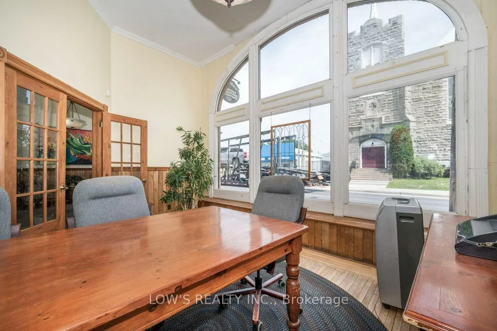
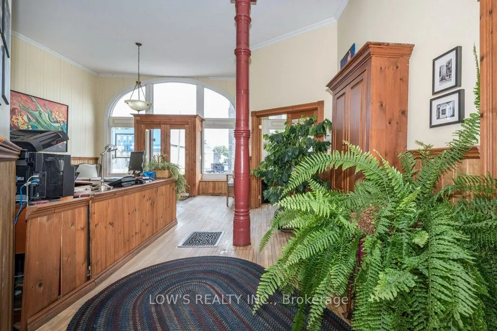
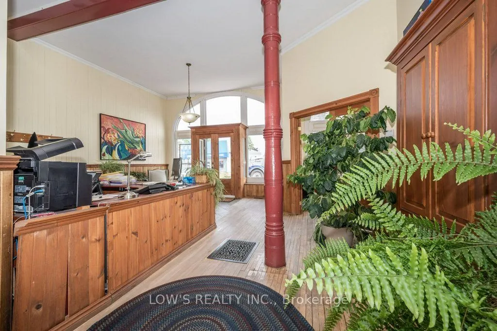
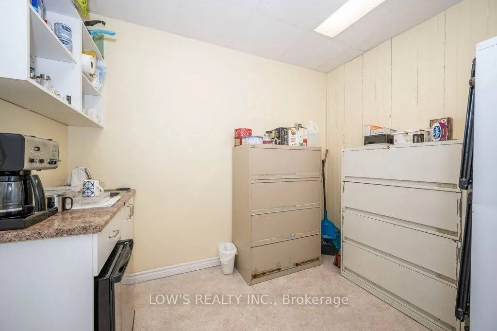
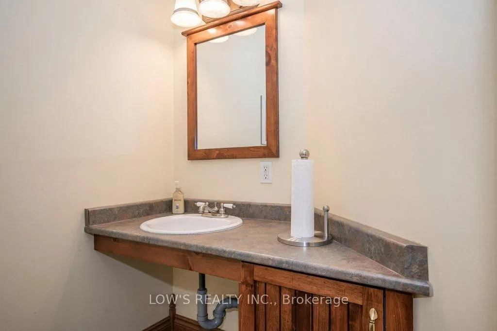
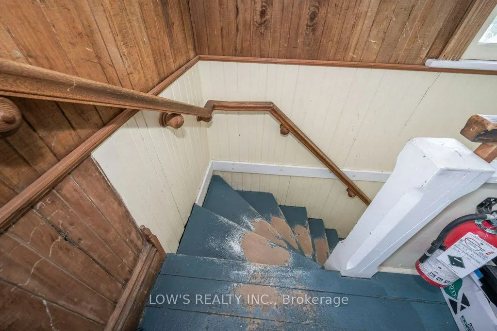
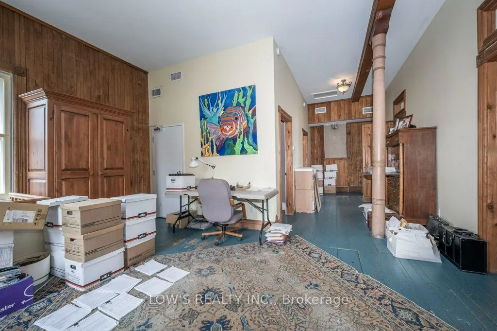
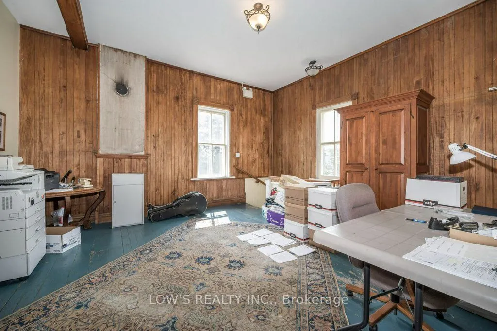
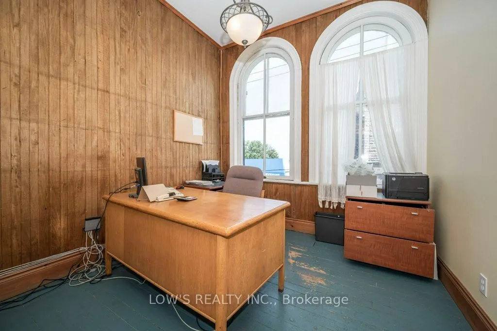
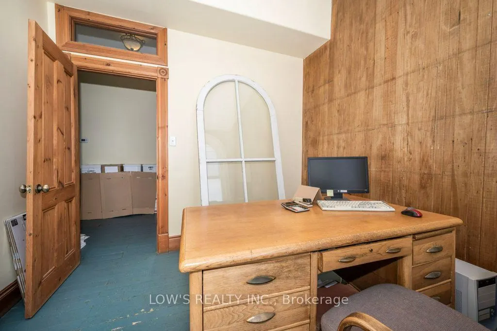
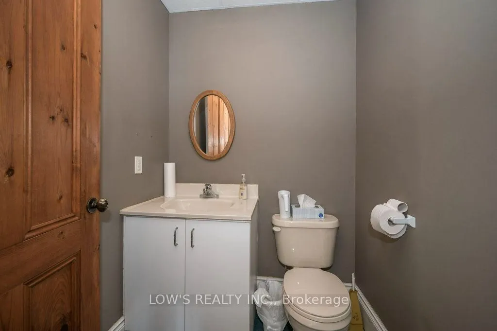
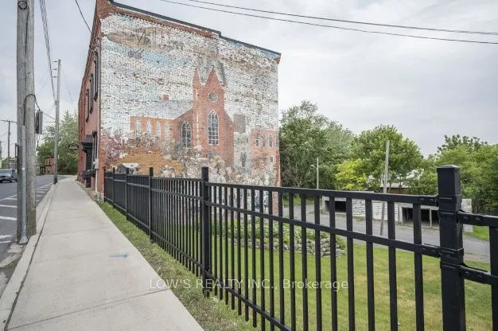
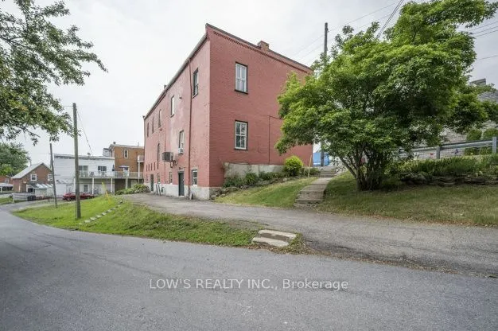
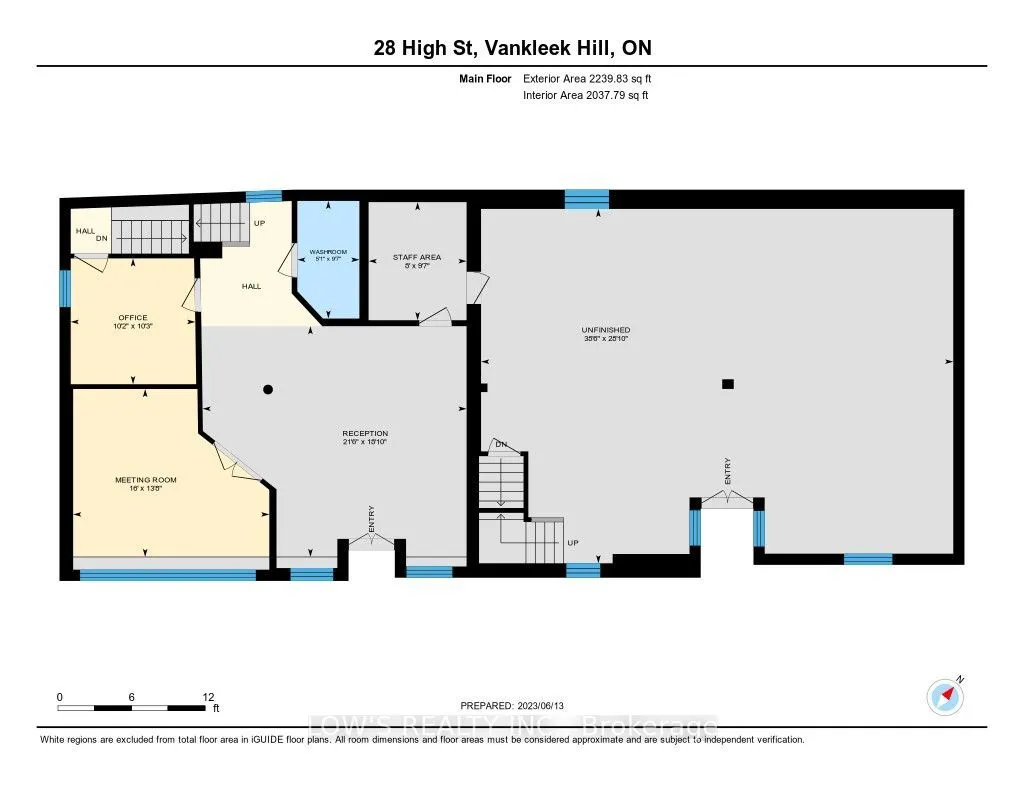
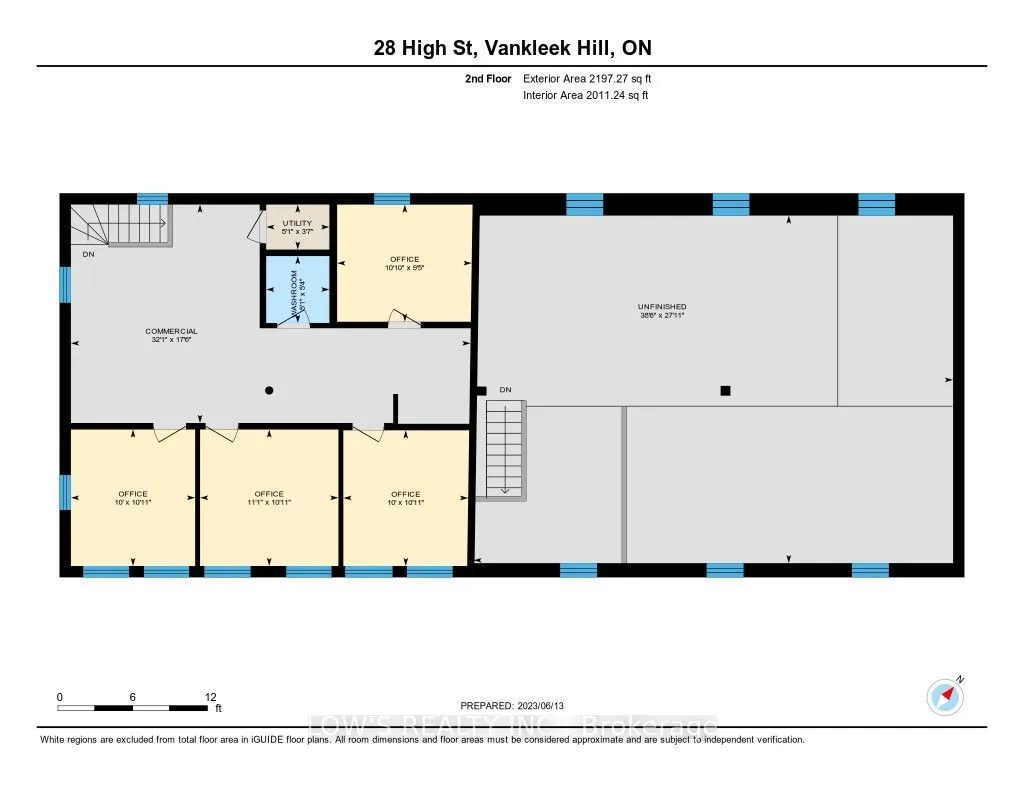
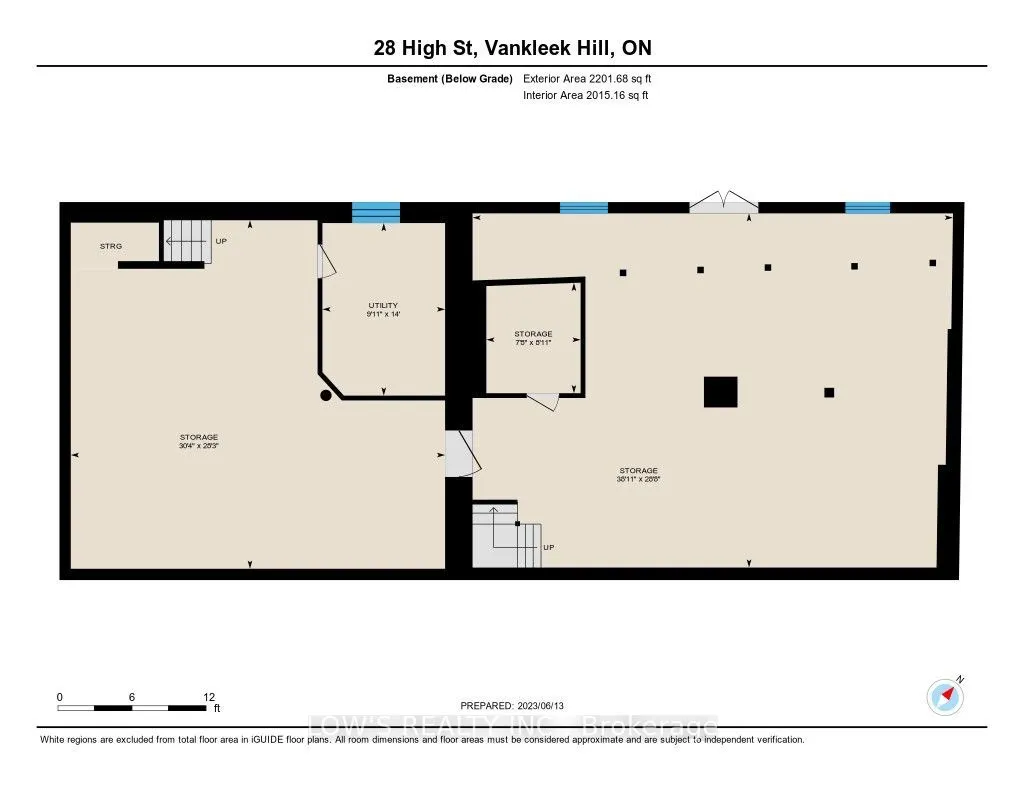
Commercial Opportunity - Prominent In-Town Victorian Brick Building. This substantial two-storey Victorian commercial building offers approximately 4,437 sq. ft. of space across two connected sections, providing flexibility for owner-users, investors, or future expansion. The finished wing features ...roughly 2,000 sq. ft. of well-appointed office space highlighted by a large, bright foyer, abundant windows, and hardwood flooring throughout, with pine floors on the upper level. The building is serviced by two natural gas furnaces, central air conditioning, and town water and sewer. Electrical wiring was fully updated in 2004. Two half bathrooms serve this section, and a walkout basement provides additional functional space with direct access to a circular driveway. The partially finished wing also spans approximately 2,000 sq. ft. over two storeys and includes a full, unfinished basement with its own walkout to a paved circular driveway-ideal for storage, future development, or additional commercial use. Constructed entirely of red brick, the building features a modern flat membrane roof and excellent natural light throughout. Zoned C2, the property supports a wide range of commercial uses. A rare opportunity to acquire a versatile, character-rich commercial property with expansion options in a central, accessible location.
Full Property Details
General
Business Type
-
Office Area
4437.00 Sq Ft
Total Area
4437.00 Square Feet
Sprinklers
No
Drive-In Level Shipping Doors
-
Double Man Shipping Doors
-
Grade Level Shipping Doors
-
Truck Level Shipping Doors
-
Business Type
-
Office Area
4437.00 Sq Ft
Total Area
4437.00 Square Feet
Sprinklers
No
Drive-In Level Shipping Doors
-
Double Man Shipping Doors
-
Grade Level Shipping Doors
-
Truck Level Shipping Doors
-
Interior
Washrooms
0
Heating Fuel
Gas Forced Air Closed
Air Conditioning
Yes
Washrooms
0
Heating Fuel
Gas Forced Air Closed
Air Conditioning
Yes
Exterior
Depth
69.0
Front
201.0
Lot Size
201 x 69.0 ft
Parking Spaces
-
Total Parking Spaces
-
Parking Description
None
Garage Spaces
-
Zoning
Commercia (C2)
Depth
69.0
Front
201.0
Lot Size
201 x 69.0 ft
Parking Spaces
-
Total Parking Spaces
-
Parking Description
None
Garage Spaces
-
Zoning
Commercia (C2)
Building Description
Home Type
Commercial
Subtype
Office
Water Supply
Municipal
Possession Date
No Data
Home Type
Commercial
Subtype
Office
Water Supply
Municipal
Possession Date
No Data
Community
Community
Vankleek Hill
Community
Vankleek Hill
Taxes & Fees
Taxes
$4,797 /yr
Tax Year
2026
Occupancy
Owner
Taxes
$4,797 /yr
Tax Year
2026
Occupancy
Owner
Similar Properties(No results)
Mortgage Calculator
Calculate your estimated monthly mortgage payment
Price
$499,900
$
%
%
Total cost of mortgage
$0
Monthly payment
By clicking Save, we will calculate your estimated mortgage for all properties using the saved values (down payment percentage, interest rate, and amortization).
The accuracy and applicability of this calculator are not guaranteed.