Sign In or Create a Free Account to see full details of this property
Key Facts
Key facts for 1124 Docteur Corbeil Boulevard ## 5
Property Type
Condo, Stacked Townhouse
Parking
0 garage, 1 parking
MLS #
X13816018
Size
1200-1399 sqft
Basement
Full,Finished
Listed on
2026-09-22
Lot size
-
Tax
$2,686 /yr
Days on Market
21
Approximate Age
-
Maintenance Fee
$332.05/mo
Common Elements, Bui...
Description
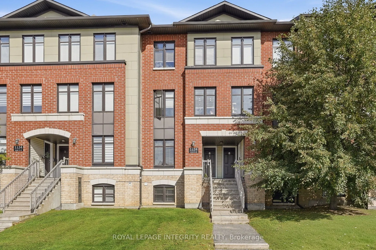
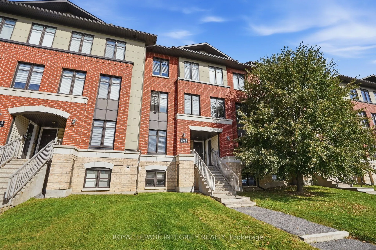
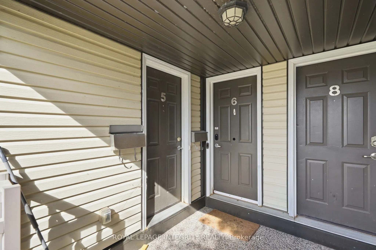
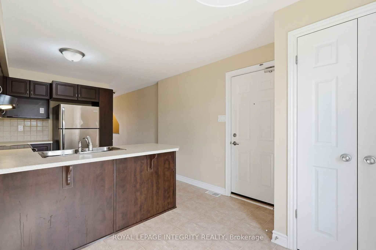
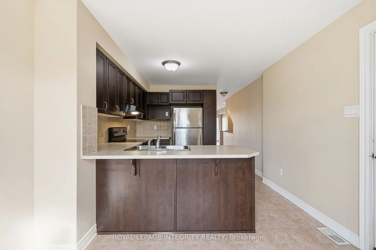
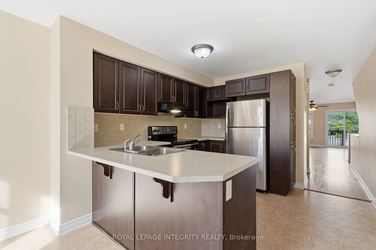
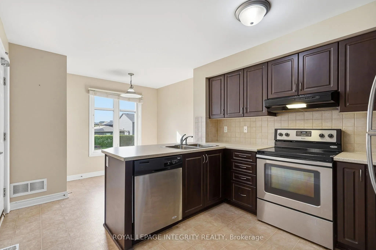
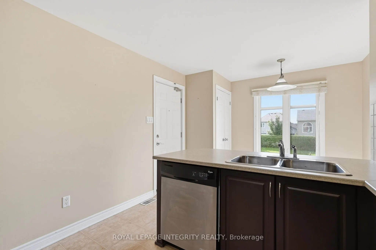
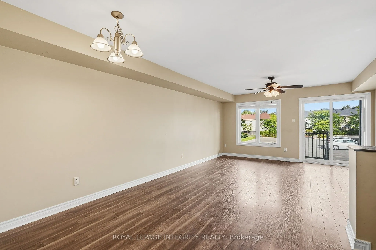
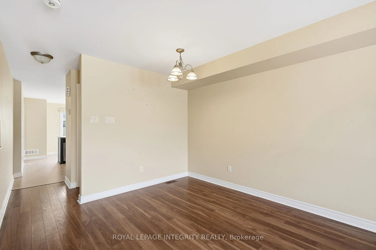
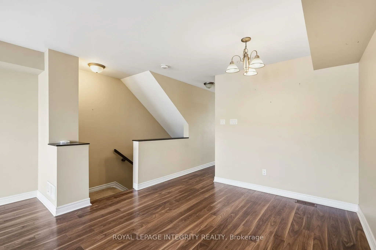
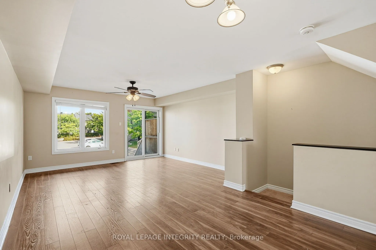
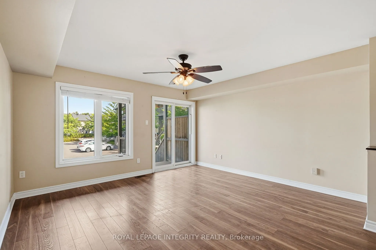
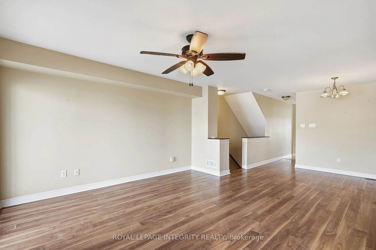
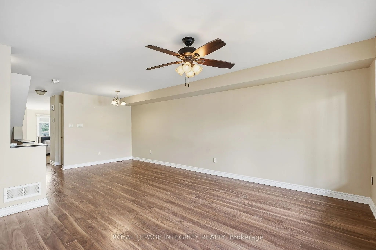
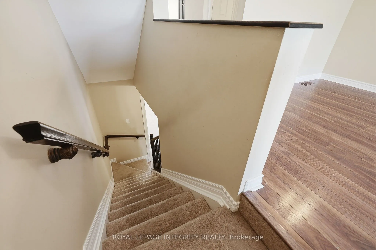
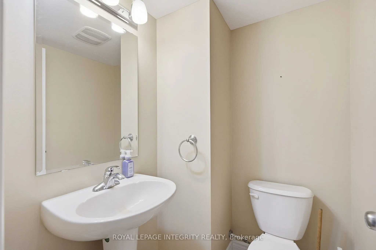
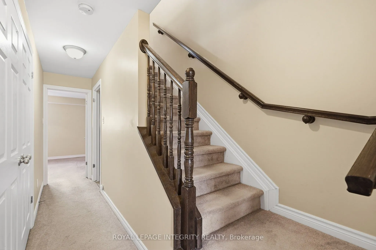
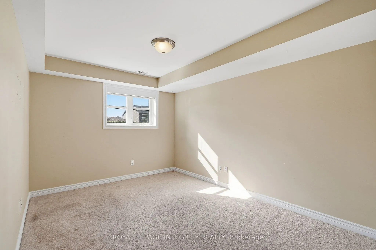
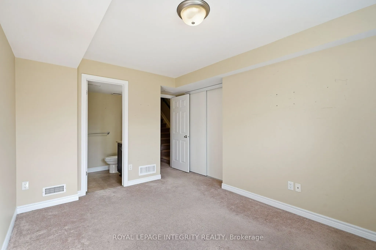
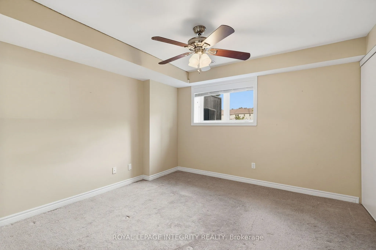
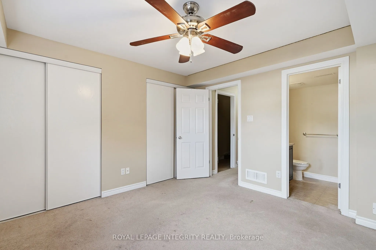
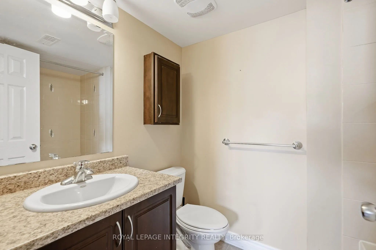
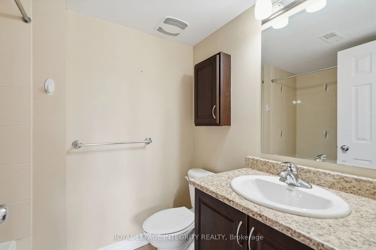
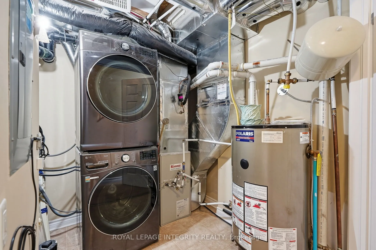
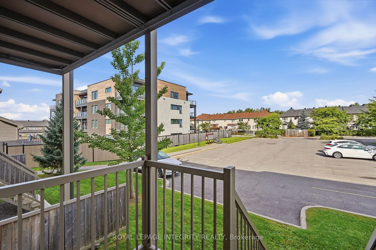
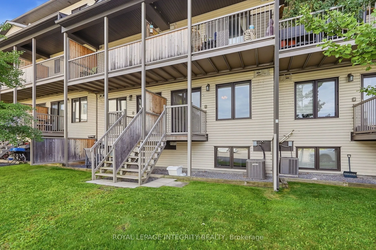
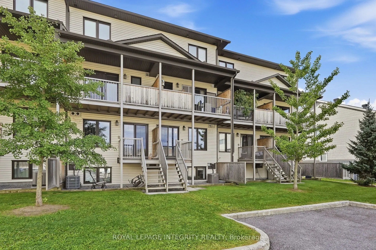
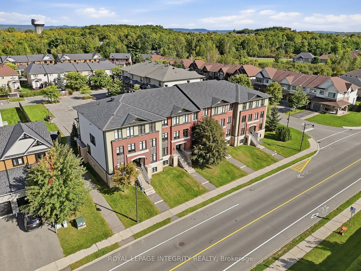
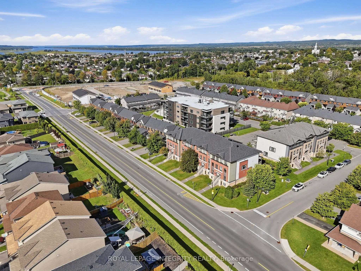
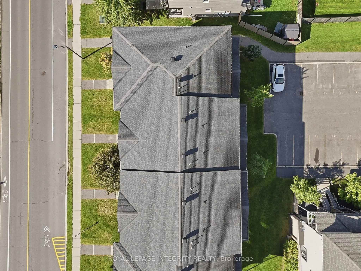
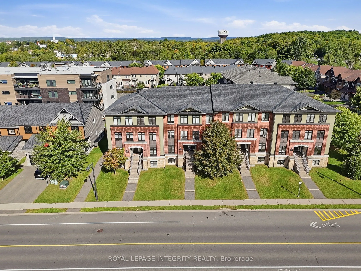
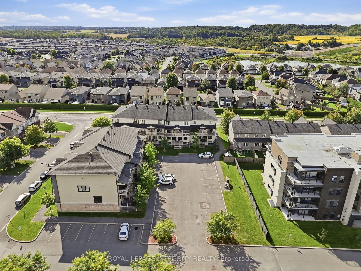
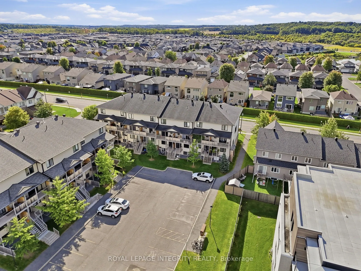
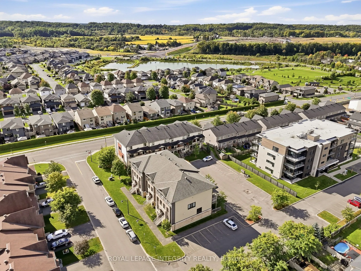
Welcome to this perfectly-designed 2-bedroom, 2.5-bathroom stacked condo in the popular Morris Village community of Rockland. Offering an impressive 1,248 sq. ft. of living space, this home combines a functional layout with a convenient location close to parks, schools, recreation and everyday ameni...ties. The main level features a spacious eat-in kitchen with stainless steel appliances and plenty of cabinetry, flowing into the open-concept living and dining area. A patio door provides access to the private deck and offers convenient access to the parking area. A powder room completes this level. Downstairs, you will find two generously sized bedrooms, each with ample closet space and its own 4-piece ensuite bathroom, providing excellent privacy for family members, guests or roommates. The lower level also includes in-unit laundry and additional storage. Equipped with forced-air natural gas heating and central air conditioning, this home offers comfortable living throughout the seasons. Located just steps from Alain-Potvin Park and within walking distance of schools, the YMCA, public transit and nearby services, this is a great opportunity to enjoy a low-maintenance lifestyle in the heart of Rockland.
Full Property Details
Interior
Bedrooms
0
Bedrooms Plus
2
Total Bedrooms
2
Washrooms
3
Square Footage
1200-1399 sqft
Basement
Full,Finished
Heating Source
Gas
Heating Fuel
Forced Air
Air Conditioning
Central Air
Family Room
No
Kitchens
1
Total Kitchens
1
Fireplace Features
No
Bedrooms
0
Bedrooms Plus
2
Total Bedrooms
2
Washrooms
3
Square Footage
1200-1399 sqft
Basement
Full,Finished
Heating Source
Gas
Heating Fuel
Forced Air
Air Conditioning
Central Air
Family Room
No
Kitchens
1
Total Kitchens
1
Fireplace Features
No
Exterior
Parking Spaces
1
Total Parking Spaces
1.00
Garage Spaces
0
Balcony
Open
Parking Spaces
1
Total Parking Spaces
1.00
Garage Spaces
0
Balcony
Open
Building Description
Style
Stacked Townhouse
Home Type
Condo
Subtype
Condo Townhouse
Property Orientation
South
Exterior Finish
Brick,Vinyl Siding
Possession Date
No Data
Locker
Ensuite+Owned
Style
Stacked Townhouse
Home Type
Condo
Subtype
Condo Townhouse
Property Orientation
South
Exterior Finish
Brick,Vinyl Siding
Possession Date
No Data
Locker
Ensuite+Owned
Community
Community
Town of Rockland
Community
Town of Rockland
Taxes & Fees
Taxes
$2,686 /yr
Tax Year
2025
Occupancy
Vacant
Maintenance Fee
$332.05/mo
Common Elements
Included
Building Insurance
Included
Taxes
$2,686 /yr
Tax Year
2025
Occupancy
Vacant
Maintenance Fee
$332.05/mo
Common Elements
Included
Building Insurance
Included
Other
Pets
Yes-with Restrictions
Pets
Yes-with Restrictions
Room Types
Bedroom 2
-
Dimensions 12.5 x 12.4 feet
155 sqft
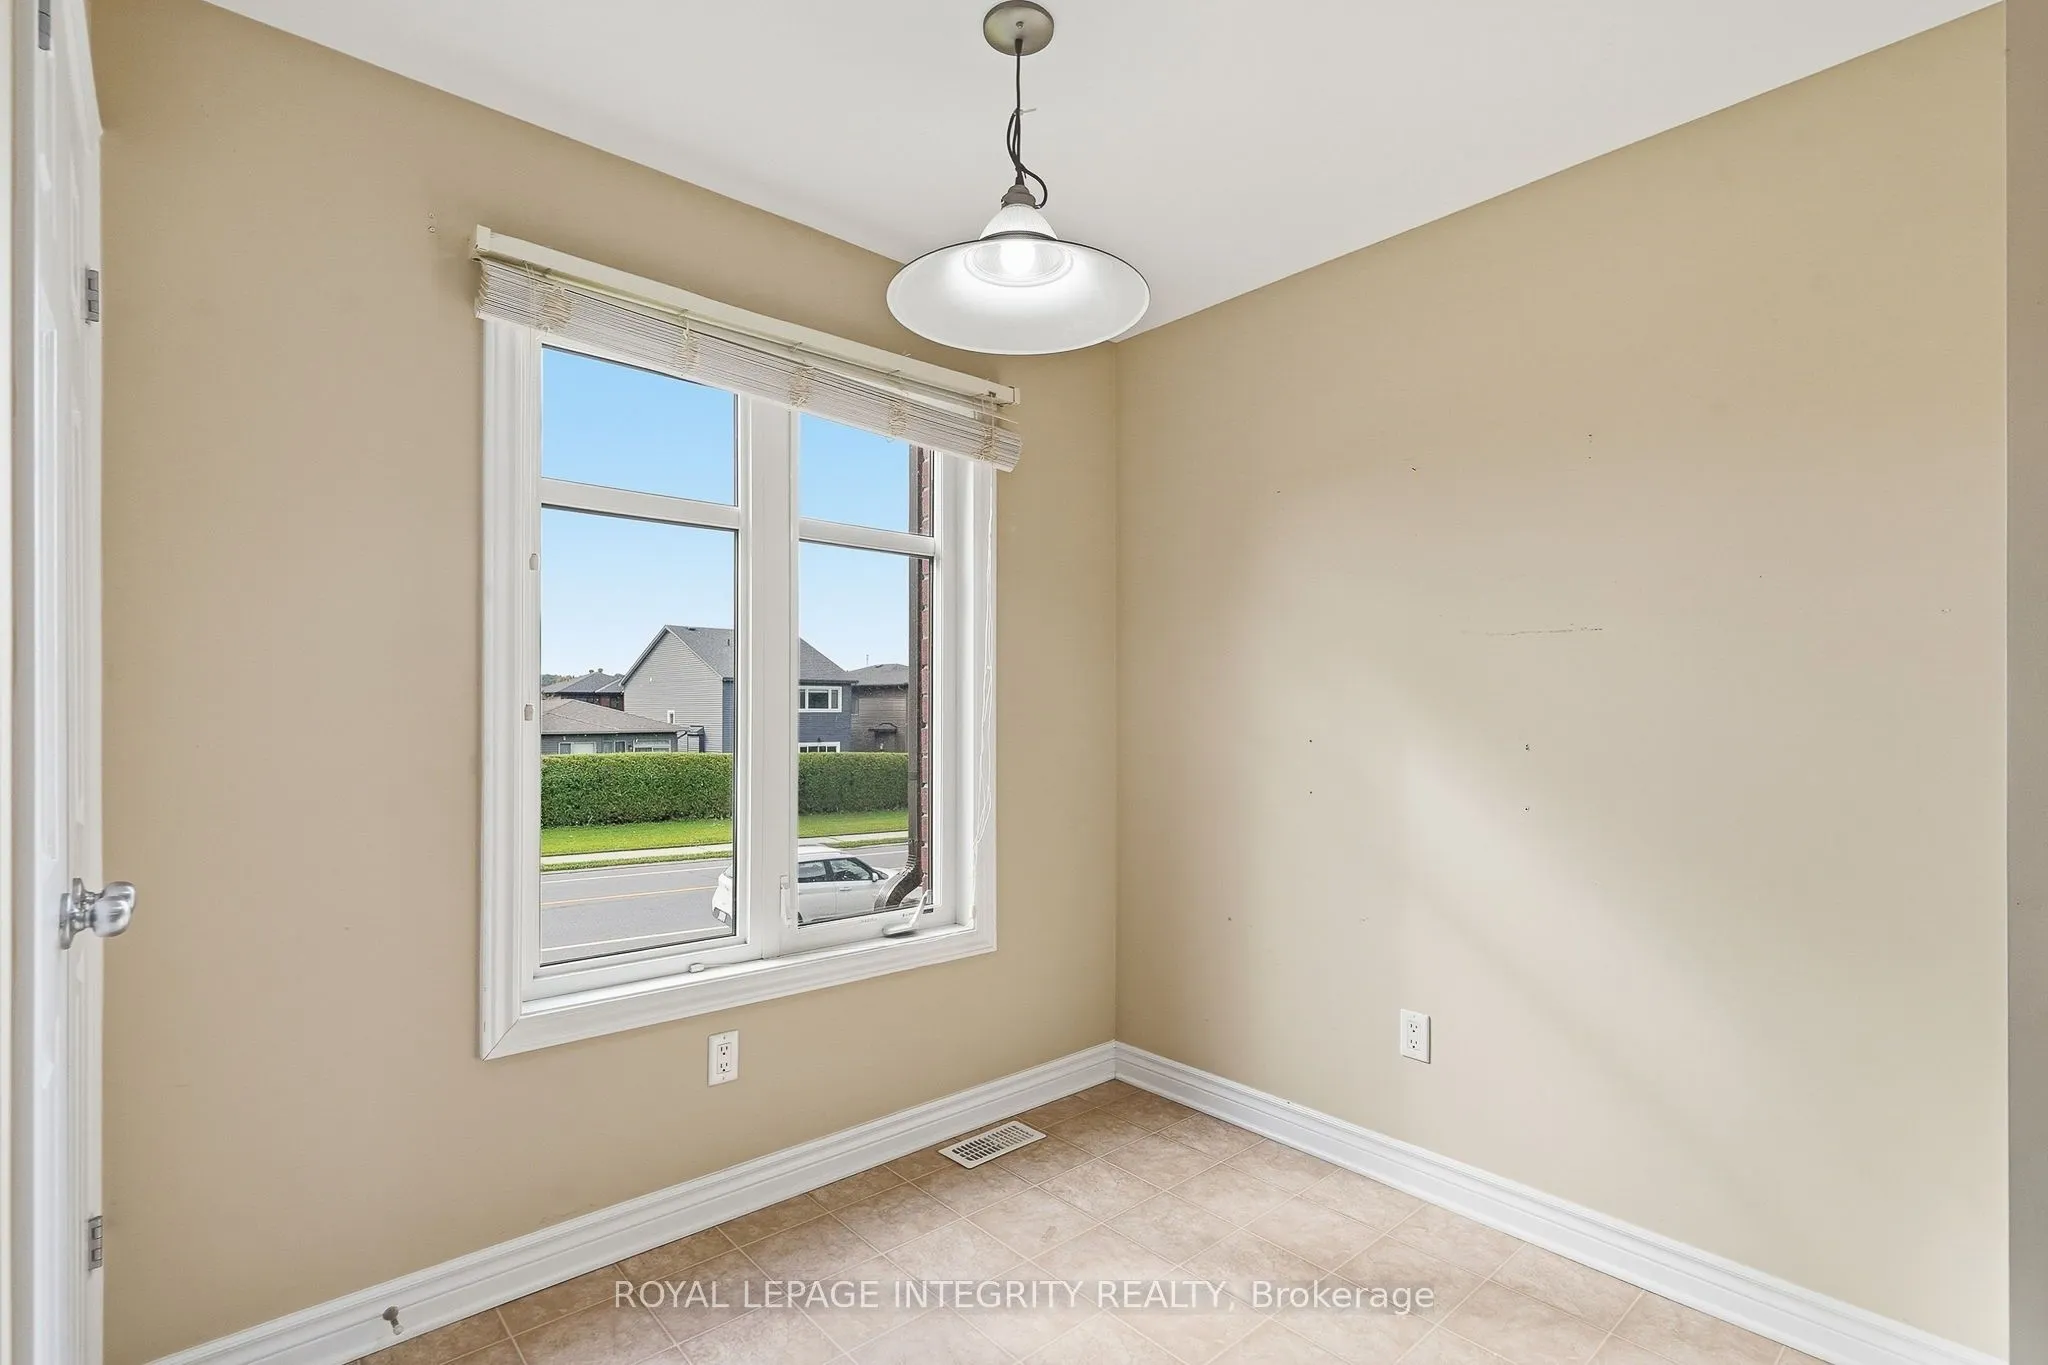
Breakfast
-
Dimensions 9.22 x 6.4 feet
59.01 sqft
Dining Room
-
Dimensions 11.15 x 10.24 feet
114.18 sqft
Kitchen
-
Dimensions 12.57 x 8.33 feet
104.71 sqft
Laundry
-
Dimensions 7.91 x 5.97 feet
47.22 sqft
Living Room
-
Dimensions 16.24 x 14.67 feet
238.24 sqft
Primary Bedroom
-
Dimensions 16.14 x 14.57 feet
235.16 sqft
Similar Properties(No results)
Mortgage Calculator
Calculate your estimated monthly mortgage payment
Price
$349,900
$
%
%
Total cost of mortgage
$0
Monthly payment
By clicking Save, we will calculate your estimated mortgage for all properties using the saved values (down payment percentage, interest rate, and amortization).
The accuracy and applicability of this calculator are not guaranteed.