Sign In or Create a Free Account to see full details of this property
Key Facts
Key facts for 14 Harriet Street
Property Type
House, 1 1/2 Storey
Parking
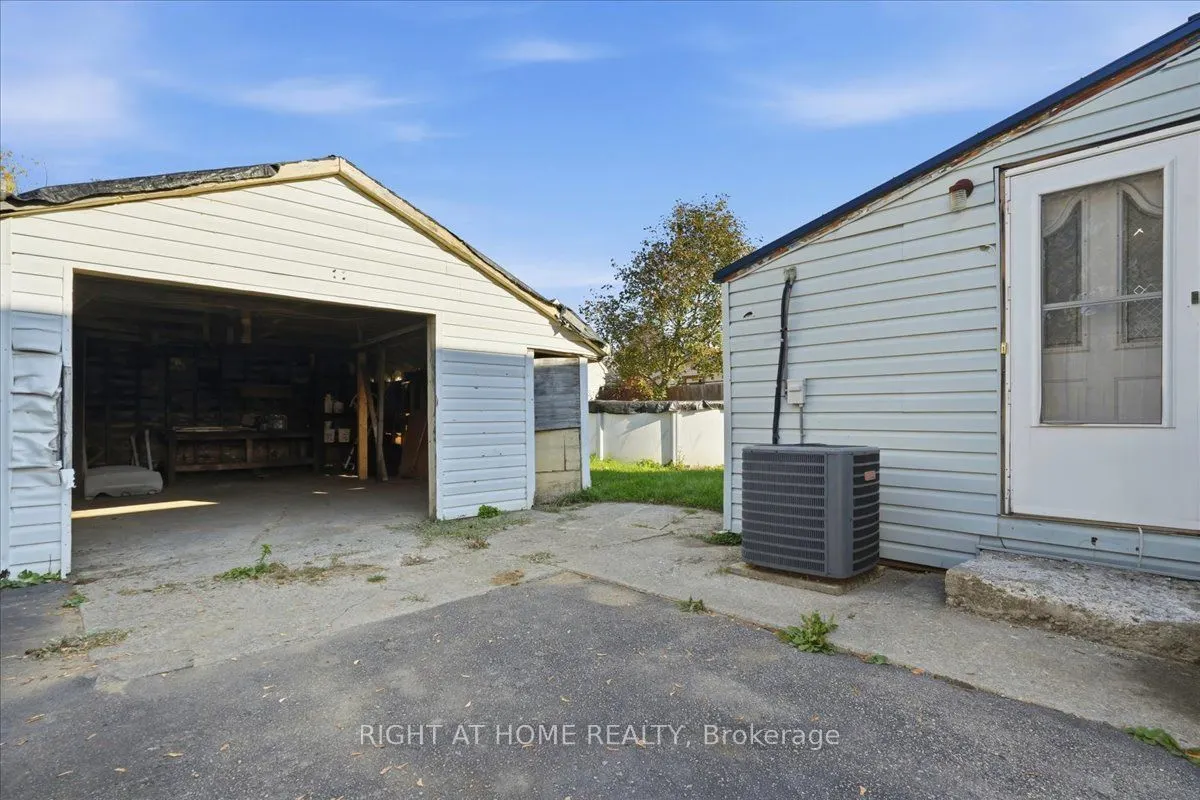
Detached 1 garage, 3 parking
MLS #
X14119372
Size
700-1100 sqft
Basement
Crawl Space
Listed on
2026-10-27
Lot size
54 x 96.8
Tax
$2,401 /yr
Days on Market
0
Approximate Age
51-99
Maintenance Fee
-
Description
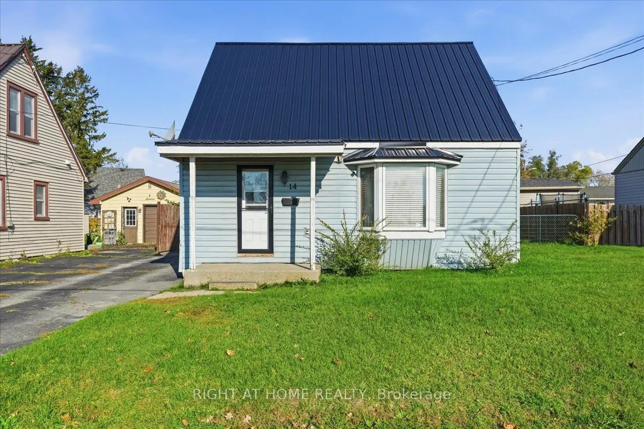
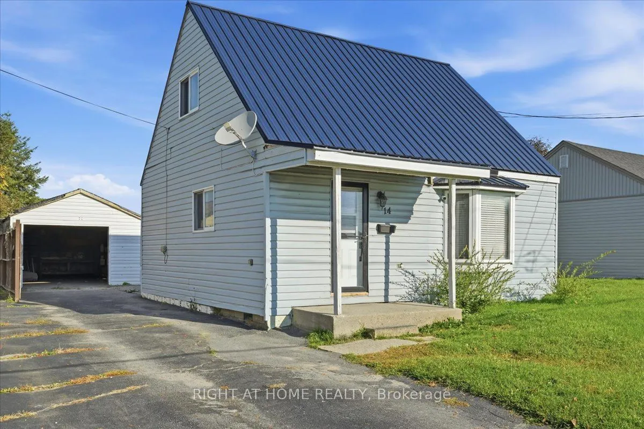
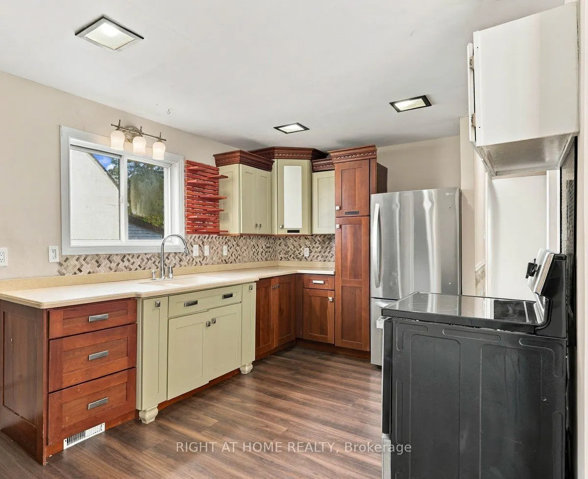
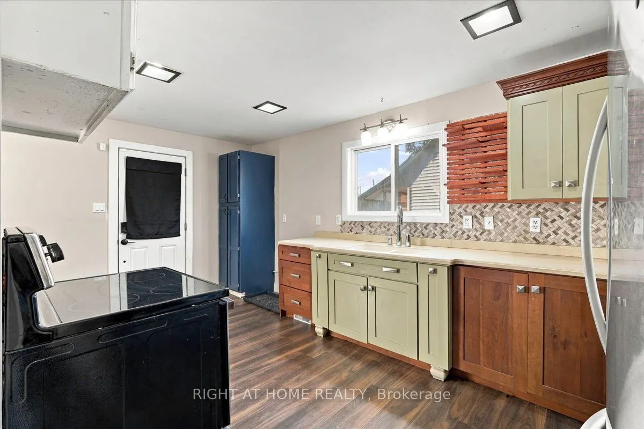
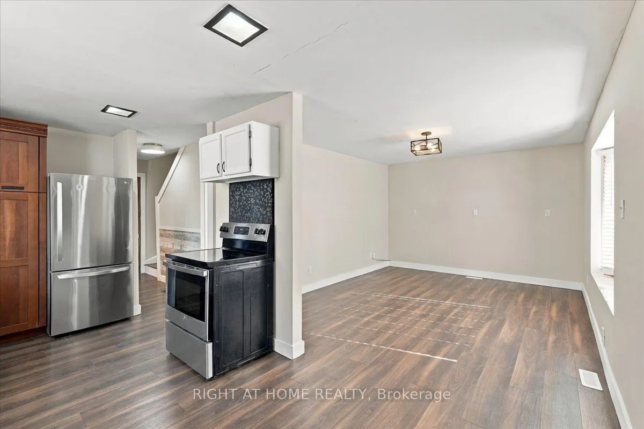
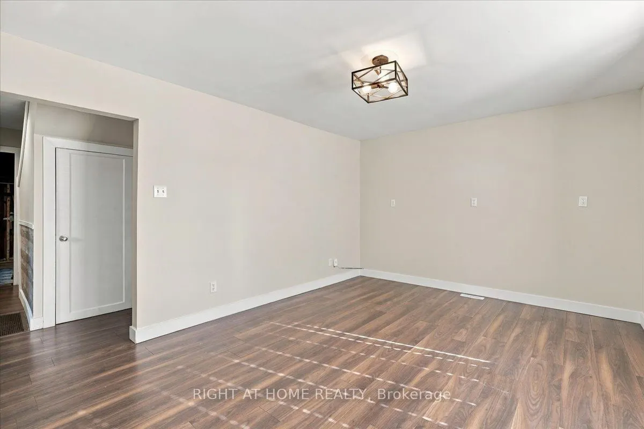
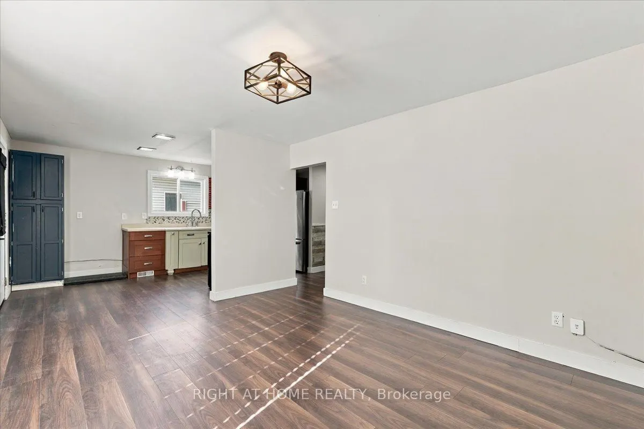
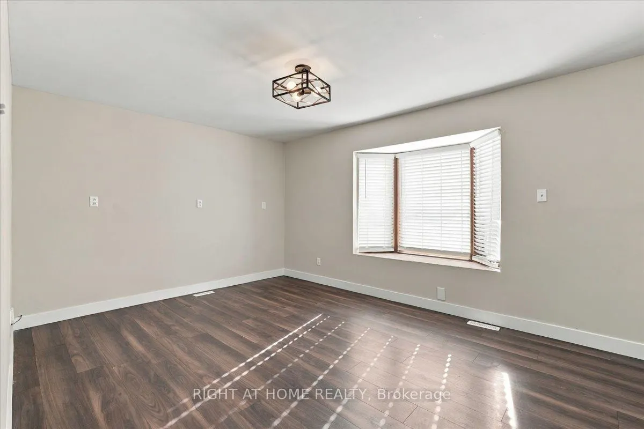
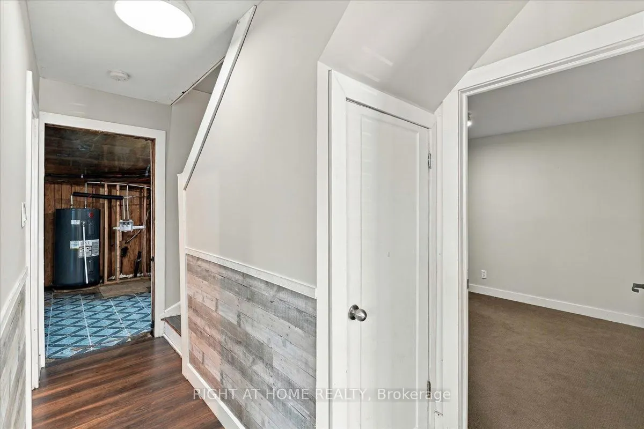
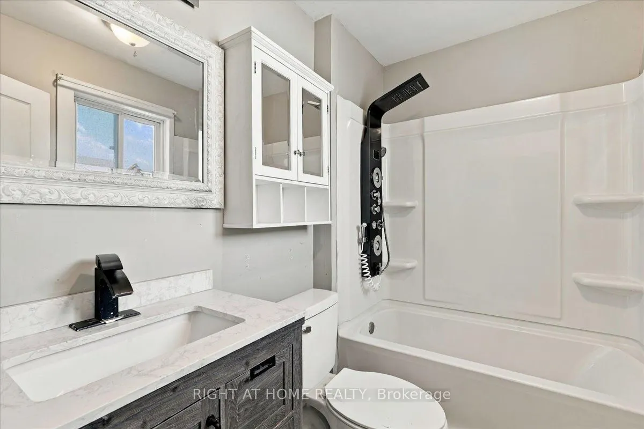
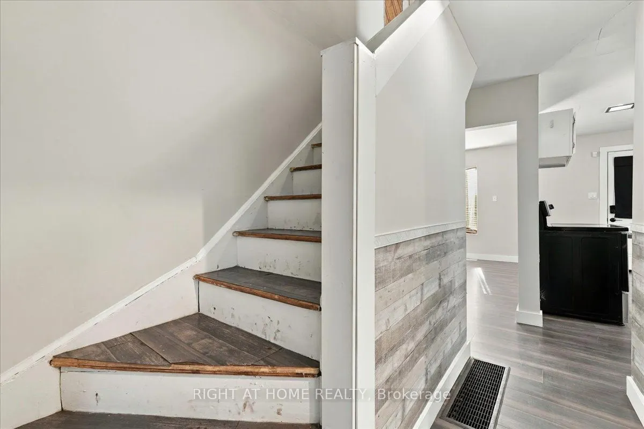
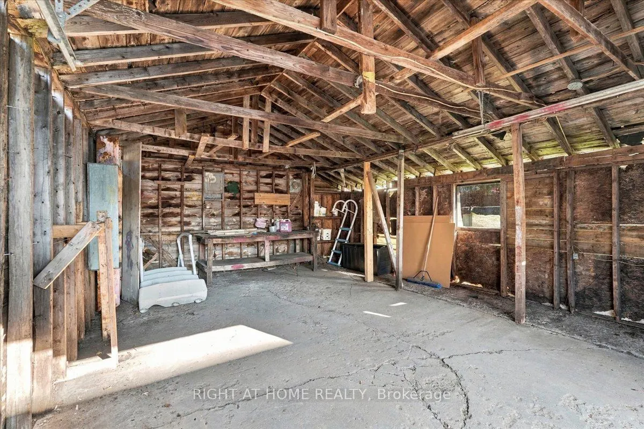
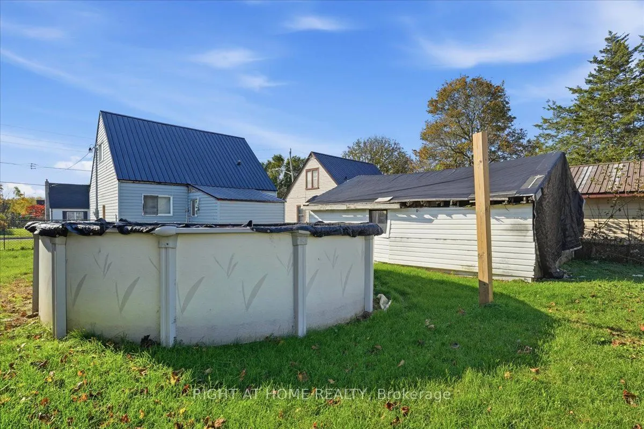
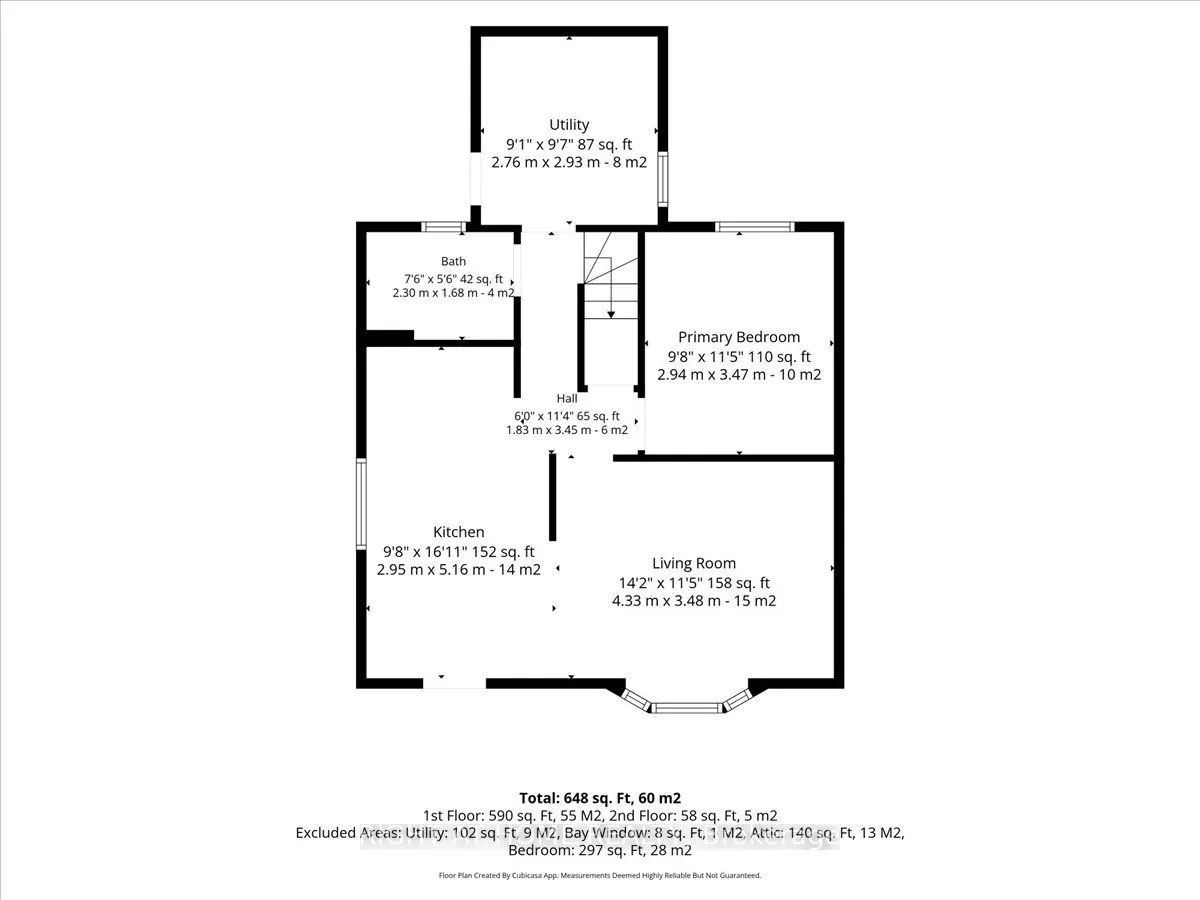
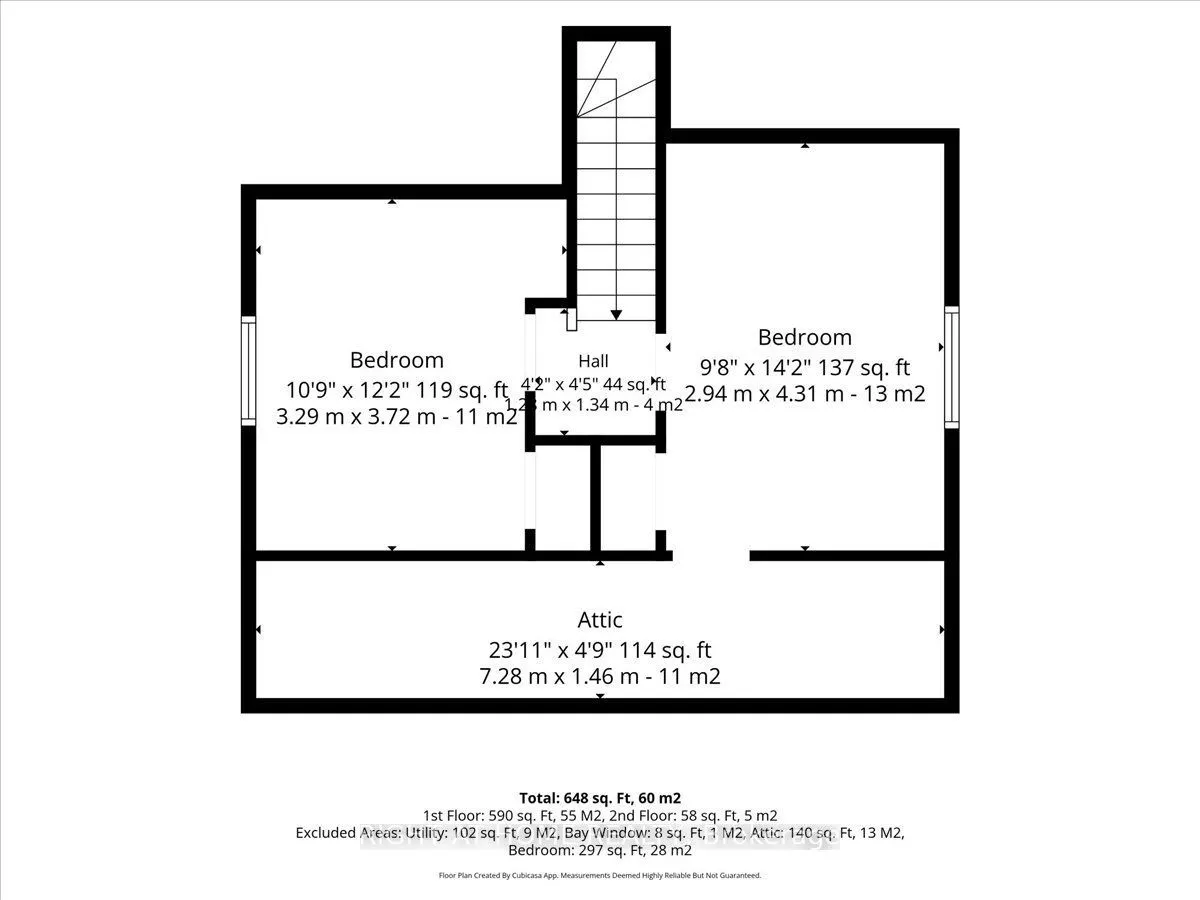
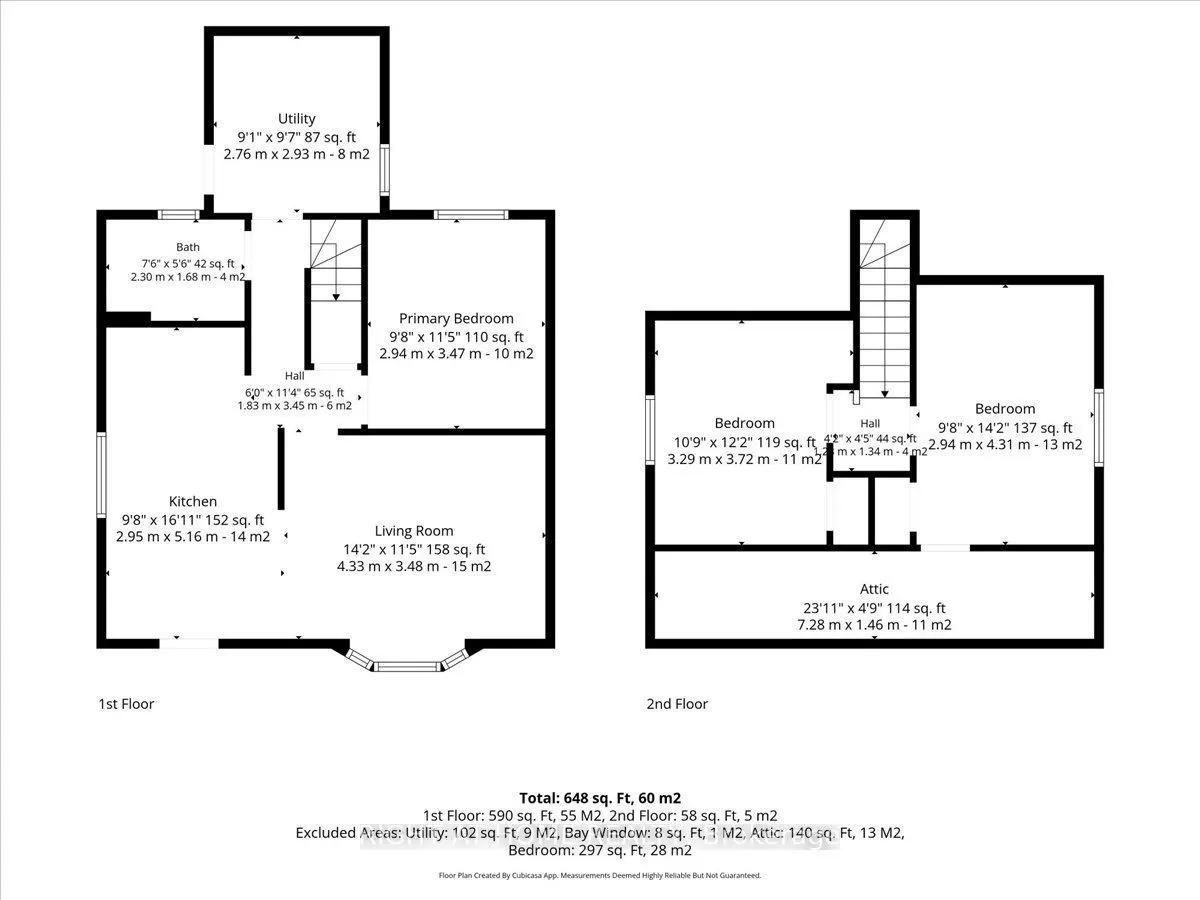
Welcome to this inviting 1.5-storey home in an established Quinte West neighbourhood! Offering a comfortable layout and several key updates, this home features an updated kitchen and bathroom (2023) and a metal roof installed in 2024. The bright living space creates a warm and welcoming atmosphere, ...while the main-floor primary bedroom offers added convenience and flexibility for a home office or den. Two additional bedrooms on the second floor provide space for family, guests, or hobbies. Step outside to enjoy the generous yard, complete with an above-ground pool that's perfect for summer relaxation and entertaining. A detached 1.5-car garage offers excellent space for parking, storage, or a workshop. Conveniently located close to everyday amenities, this home is a great option for first-time buyers, downsizers, or anyone looking for a comfortable home with valuable updates and versatile living space. Come see all that 14 Harriet Street has to offer!
Full Property Details
Interior
Bedrooms
3
Total Bedrooms
3
Washrooms
1
Square Footage
700-1100 sqft
Basement
Crawl Space
Heating Source
Gas
Heating Fuel
Forced Air
Air Conditioning
Central Air
Family Room
No
Kitchens
1
Total Kitchens
1
Fireplace Features
No
Bedrooms
3
Total Bedrooms
3
Washrooms
1
Square Footage
700-1100 sqft
Basement
Crawl Space
Heating Source
Gas
Heating Fuel
Forced Air
Air Conditioning
Central Air
Family Room
No
Kitchens
1
Total Kitchens
1
Fireplace Features
No
Exterior
Depth
96.8
Front
53.8
Acreage
< .50
Driveway
Private
Lot Size
54 x 96.8 ft
Pool
Above Ground
Parking Spaces
3
Total Parking Spaces
4.00
Parking Description
Detached
Garage Spaces
1
Zoning
R4
Depth
96.8
Front
53.8
Acreage
< .50
Driveway
Private
Lot Size
54 x 96.8 ft
Pool
Above Ground
Parking Spaces
3
Total Parking Spaces
4.00
Parking Description
Detached
Garage Spaces
1
Zoning
R4
Building Description
Style
1 1/2 Storey
Home Type
House
Subtype
Detached
Year Built
51-99
Property Orientation
North
Exterior Finish
Vinyl Siding
Sewers
Sewer
Water Supply
Municipal
Possession Date
No Data
Style
1 1/2 Storey
Home Type
House
Subtype
Detached
Year Built
51-99
Property Orientation
North
Exterior Finish
Vinyl Siding
Sewers
Sewer
Water Supply
Municipal
Possession Date
No Data
Community
Community
Trenton Ward
Community
Trenton Ward
Taxes & Fees
Taxes
$2,401 /yr
Tax Year
2026
Occupancy
Owner
Taxes
$2,401 /yr
Tax Year
2026
Occupancy
Owner
Room Types
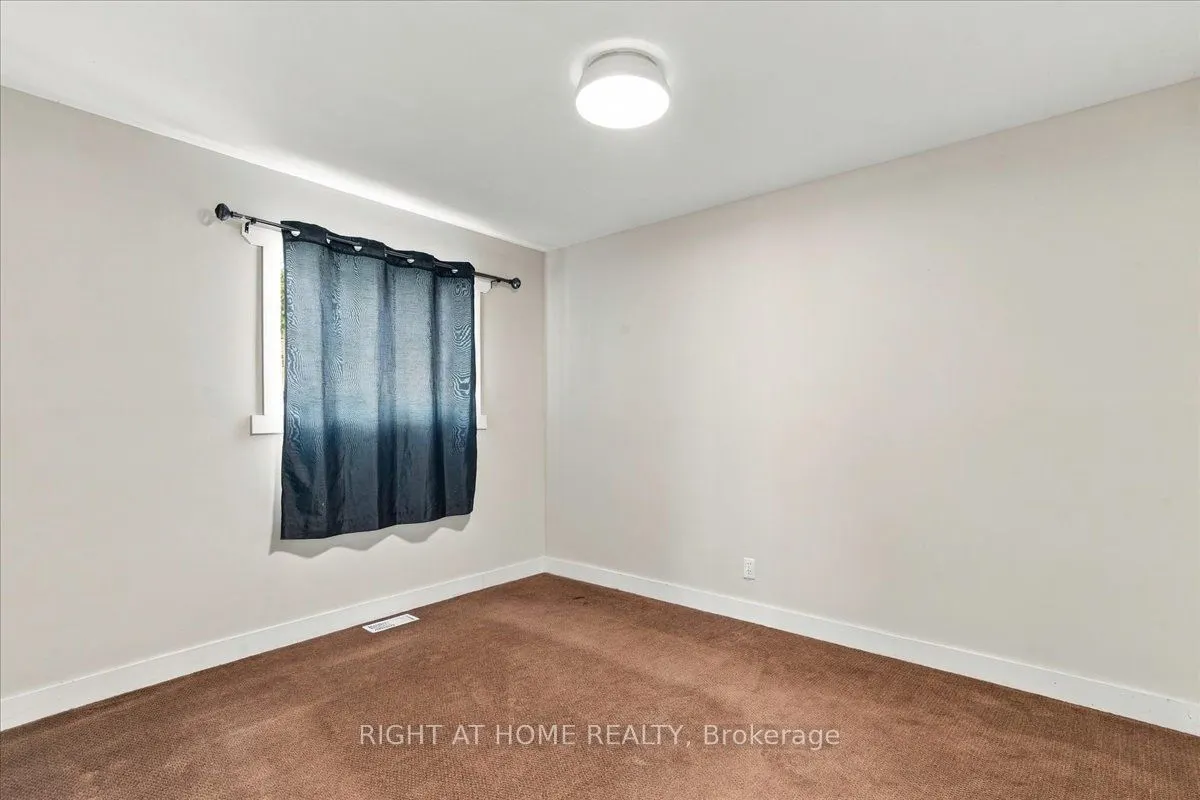
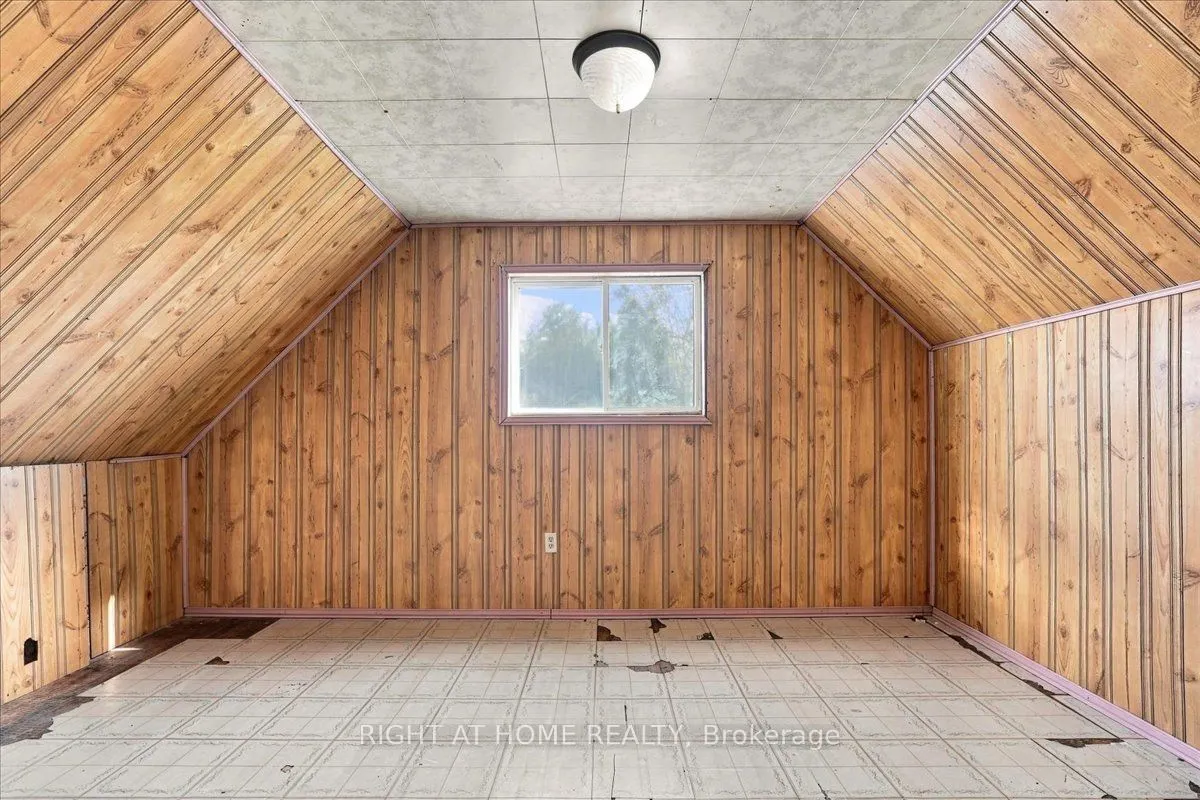
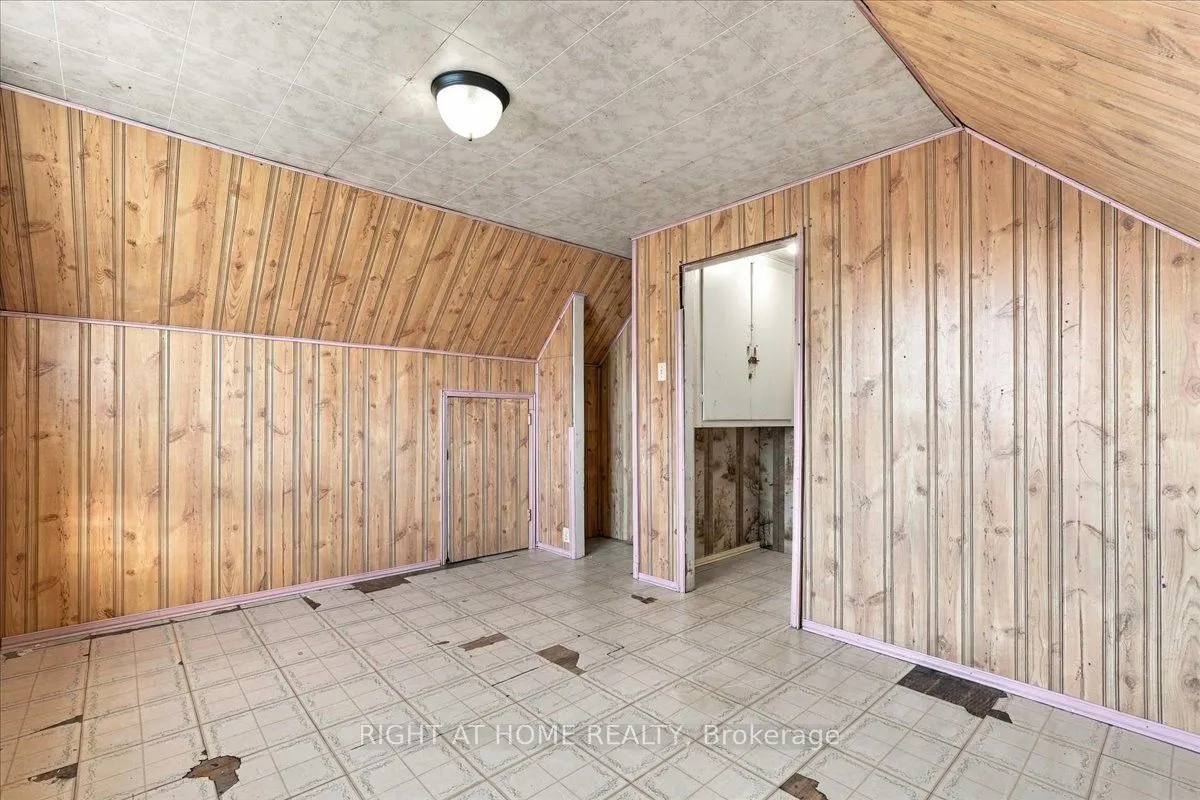
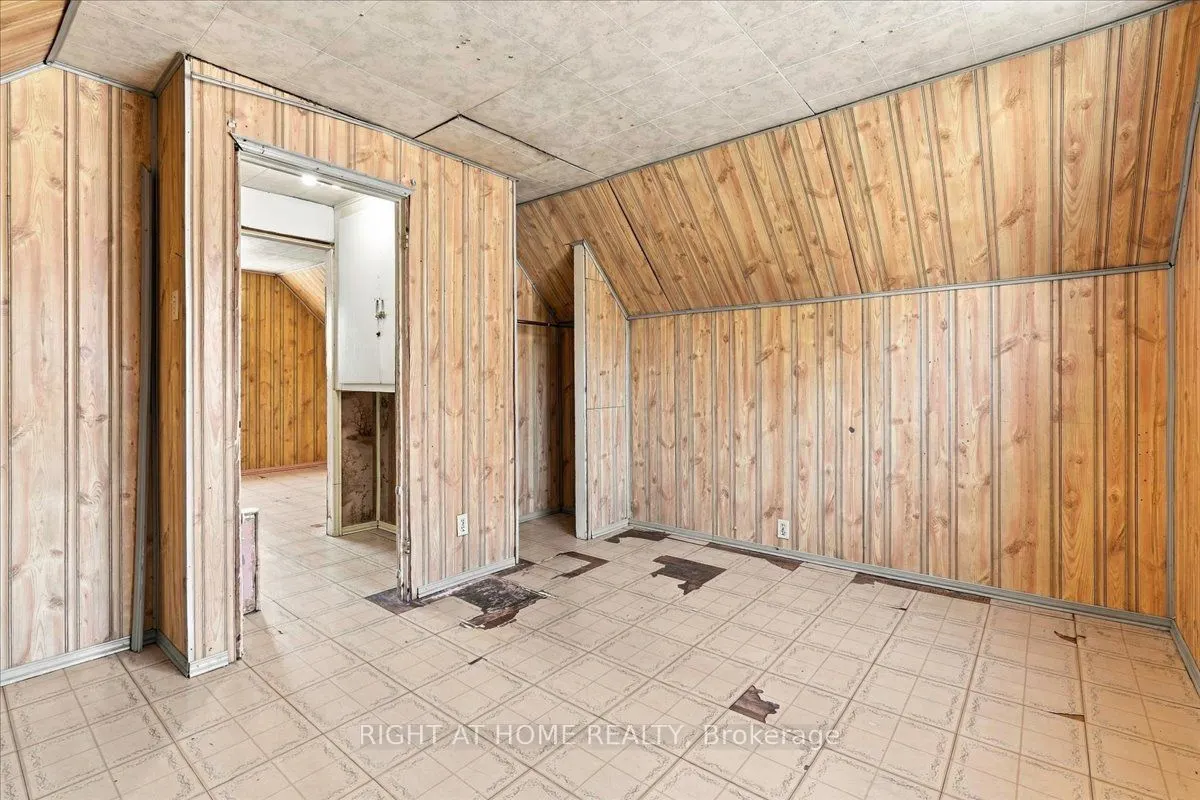
Bedroom 2
Window, Window, Closet
Dimensions 14.27 x 9.19 feet
131.14 sqft
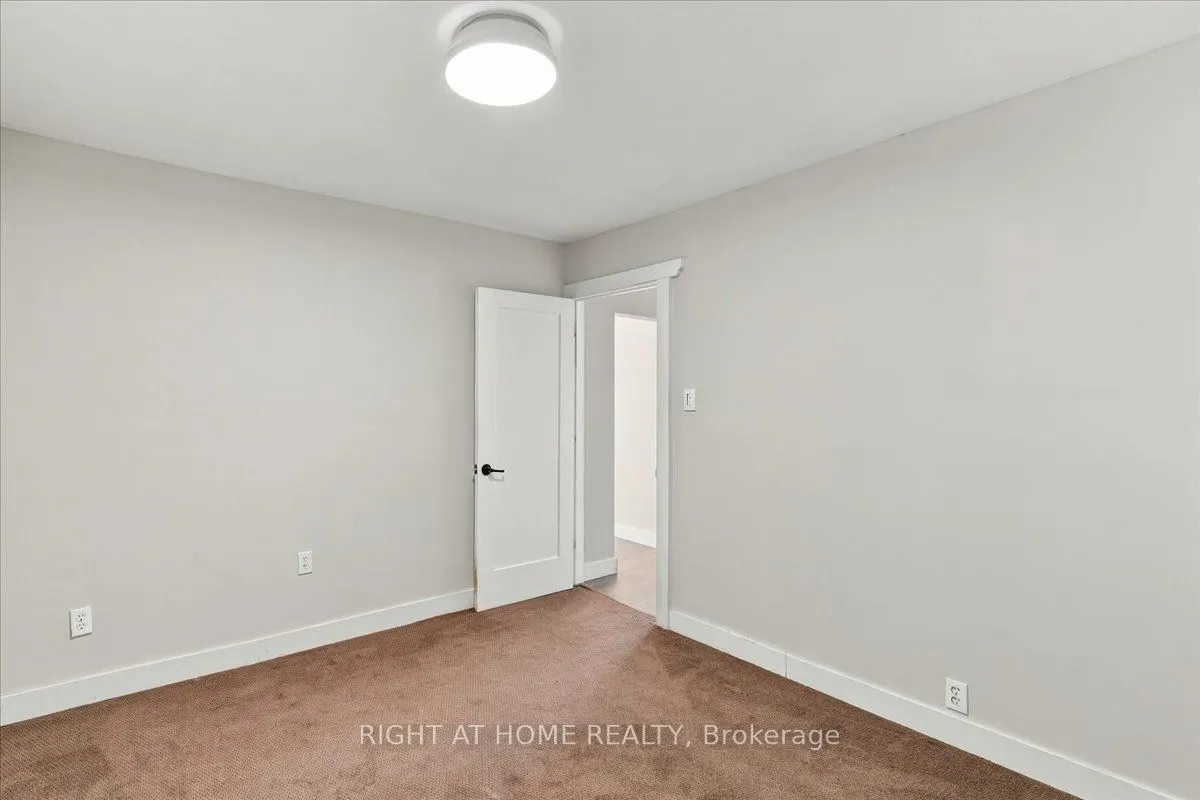
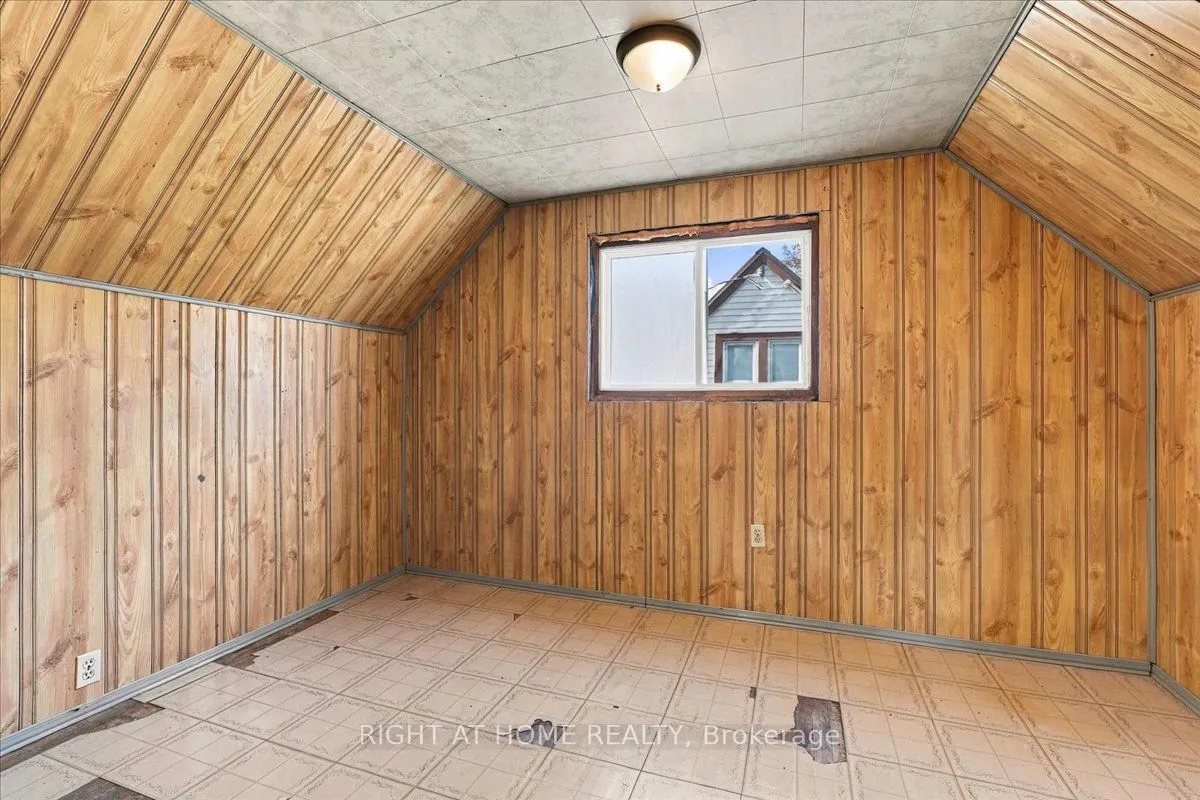
Bedroom 3
Vinyl Floor, Closet, Window
Dimensions 14.27 x 9.19 feet
131.14 sqft
Kitchen
Corian Counter, Large Window, Laminate
Dimensions 16.6 x 9.61 feet
159.53 sqft
Living Room
Laminate, Bay Window
Dimensions 14.21 x 11.15 feet
158.44 sqft
Primary Bedroom
Window, Broadloom
Dimensions 14.3 x 9.19 feet
131.42 sqft
Utility Room
Combined w/Laundry
Dimensions 9.51 x 9.51 feet
90.44 sqft
Similar Properties(No results)
Mortgage Calculator
Calculate your estimated monthly mortgage payment
Price
$269,999
$
%
%
Total cost of mortgage
$0
Monthly payment
By clicking Save, we will calculate your estimated mortgage for all properties using the saved values (down payment percentage, interest rate, and amortization).
The accuracy and applicability of this calculator are not guaranteed.