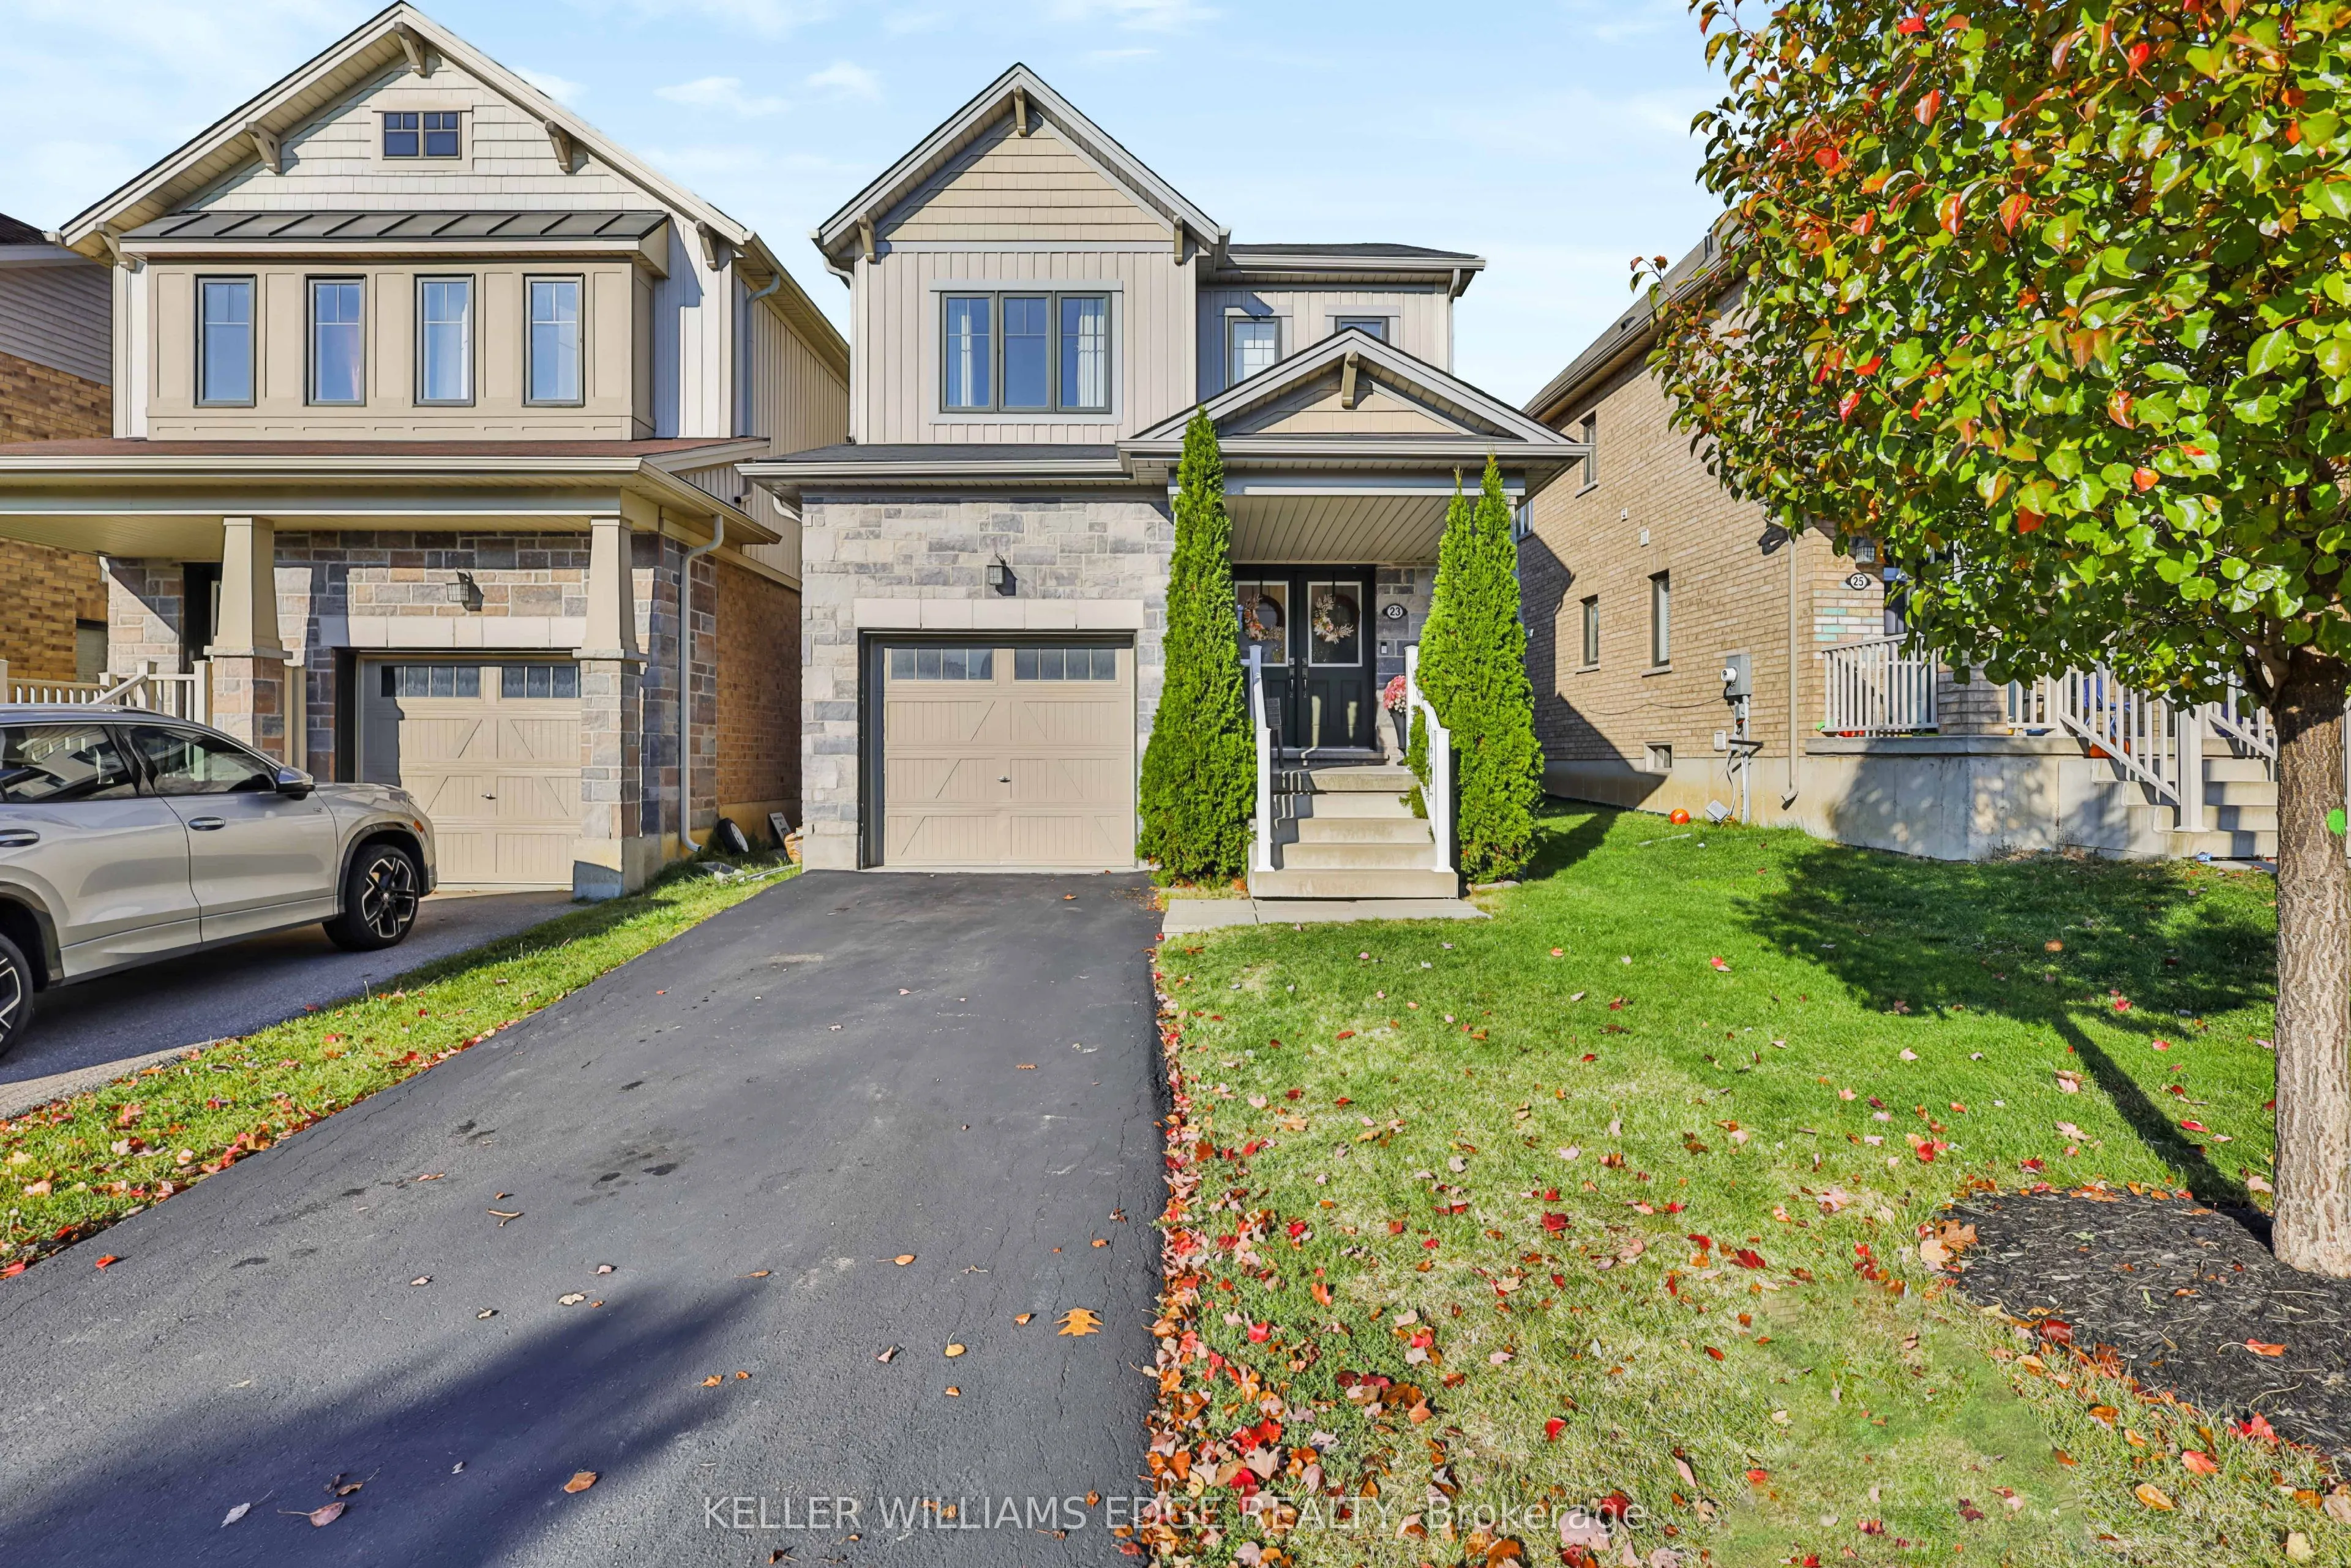
Welcome to this beautifully maintained 3-bedroom, 2+1 bathroom home nestled in the desirable Avalon community! Featuring a thoughtfully designed layout, this home offers comfortable living space for the whole family. The kitchen is complemented by elegant quartz countertops, while the finished basem...ent provides additional living space, convenient storage, and a dedicated laundry area tucked behind charming barn doors. Step outside to enjoy the backyard, complete with a beautiful custom-built shed and patio area, perfect for relaxing or entertaining. Ideally located within a 5-minute walk to both Catholic and public elementary schools, and just minutes from scenic hiking trails, shopping, the Grand River, and convenient highway access. A wonderful opportunity to enjoy comfortable family living in a fantastic community!
Full Property Details
Interior
Bedrooms
3
Bedrooms Plus
0
Total Bedrooms
3
Washrooms
3
Square Footage
1100-1500 sqft
Basement
Finished,Full
Heating Source
Gas
Heating Fuel
Forced Air
Air Conditioning
Central Air
Family Room
No
Kitchens
1
Kitchens Plus
0
Total Kitchens
1
Fireplace Features
No
Bedrooms
3
Bedrooms Plus
0
Total Bedrooms
3
Washrooms
3
Square Footage
1100-1500 sqft
Basement
Finished,Full
Heating Source
Gas
Heating Fuel
Forced Air
Air Conditioning
Central Air
Family Room
No
Kitchens
1
Kitchens Plus
0
Total Kitchens
1
Fireplace Features
No
Exterior
Depth
92.08
Front
29.33
Driveway
Private
Lot Size
29 x 92.08 ft
Pool
None
Parking Spaces
2
Total Parking Spaces
3.00
Parking Description
Attached
Garage Spaces
1
Zoning
H A7A
Depth
92.08
Front
29.33
Driveway
Private
Lot Size
29 x 92.08 ft
Pool
None
Parking Spaces
2
Total Parking Spaces
3.00
Parking Description
Attached
Garage Spaces
1
Zoning
H A7A
Building Description
Style
2-Storey
Home Type
House
Subtype
Detached
Year Built
6-15
Property Orientation
West
Exterior Finish
Brick Veneer,Vinyl Siding
Sewers
Sewer
Water Supply
Municipal
Possession Date
1/18/2027
Style
2-Storey
Home Type
House
Subtype
Detached
Year Built
6-15
Property Orientation
West
Exterior Finish
Brick Veneer,Vinyl Siding
Sewers
Sewer
Water Supply
Municipal
Possession Date
1/18/2027
Community
Community
Haldimand
Community
Haldimand
Taxes & Fees
Taxes
$4,687.21 /yr
Tax Year
2026
Occupancy
Owner
Taxes
$4,687.21 /yr
Tax Year
2026
Occupancy
Owner
Room Types
Bedroom 2
-
Dimensions 9.91 x 9.84 feet
97.51 sqft
Bedroom 3
-
Dimensions 12.01 x 8.01 feet
96.2 sqft
Dining Room
-
Dimensions 8.33 x 8.01 feet
66.72 sqft
Kitchen
-
Dimensions 11.52 x 8.01 feet
92.28 sqft
Laundry
-
Dimensions 4.17 x 10.93 feet
45.58 sqft
Living Room
-
Dimensions 15.58 x 10.17 feet
158.45 sqft
Other
-
Dimensions 9.32 x 4.92 feet
45.85 sqft
Primary Bedroom
-
Dimensions 13.16 x 12.24 feet
161.08 sqft
Recreation
-
Dimensions 15.09 x 13.58 feet
204.92 sqft
Utility Room
-
Dimensions 4.17 x 7.25 feet
30.23 sqft
Similar Properties(No results)
Mortgage Calculator
Calculate your estimated monthly mortgage payment
Price
$674,900
$
%
%
Monthly payment
By clicking Save, we will calculate your estimated mortgage for all properties using the saved values (down payment percentage, interest rate, and amortization).
The accuracy and applicability of this calculator are not guaranteed.