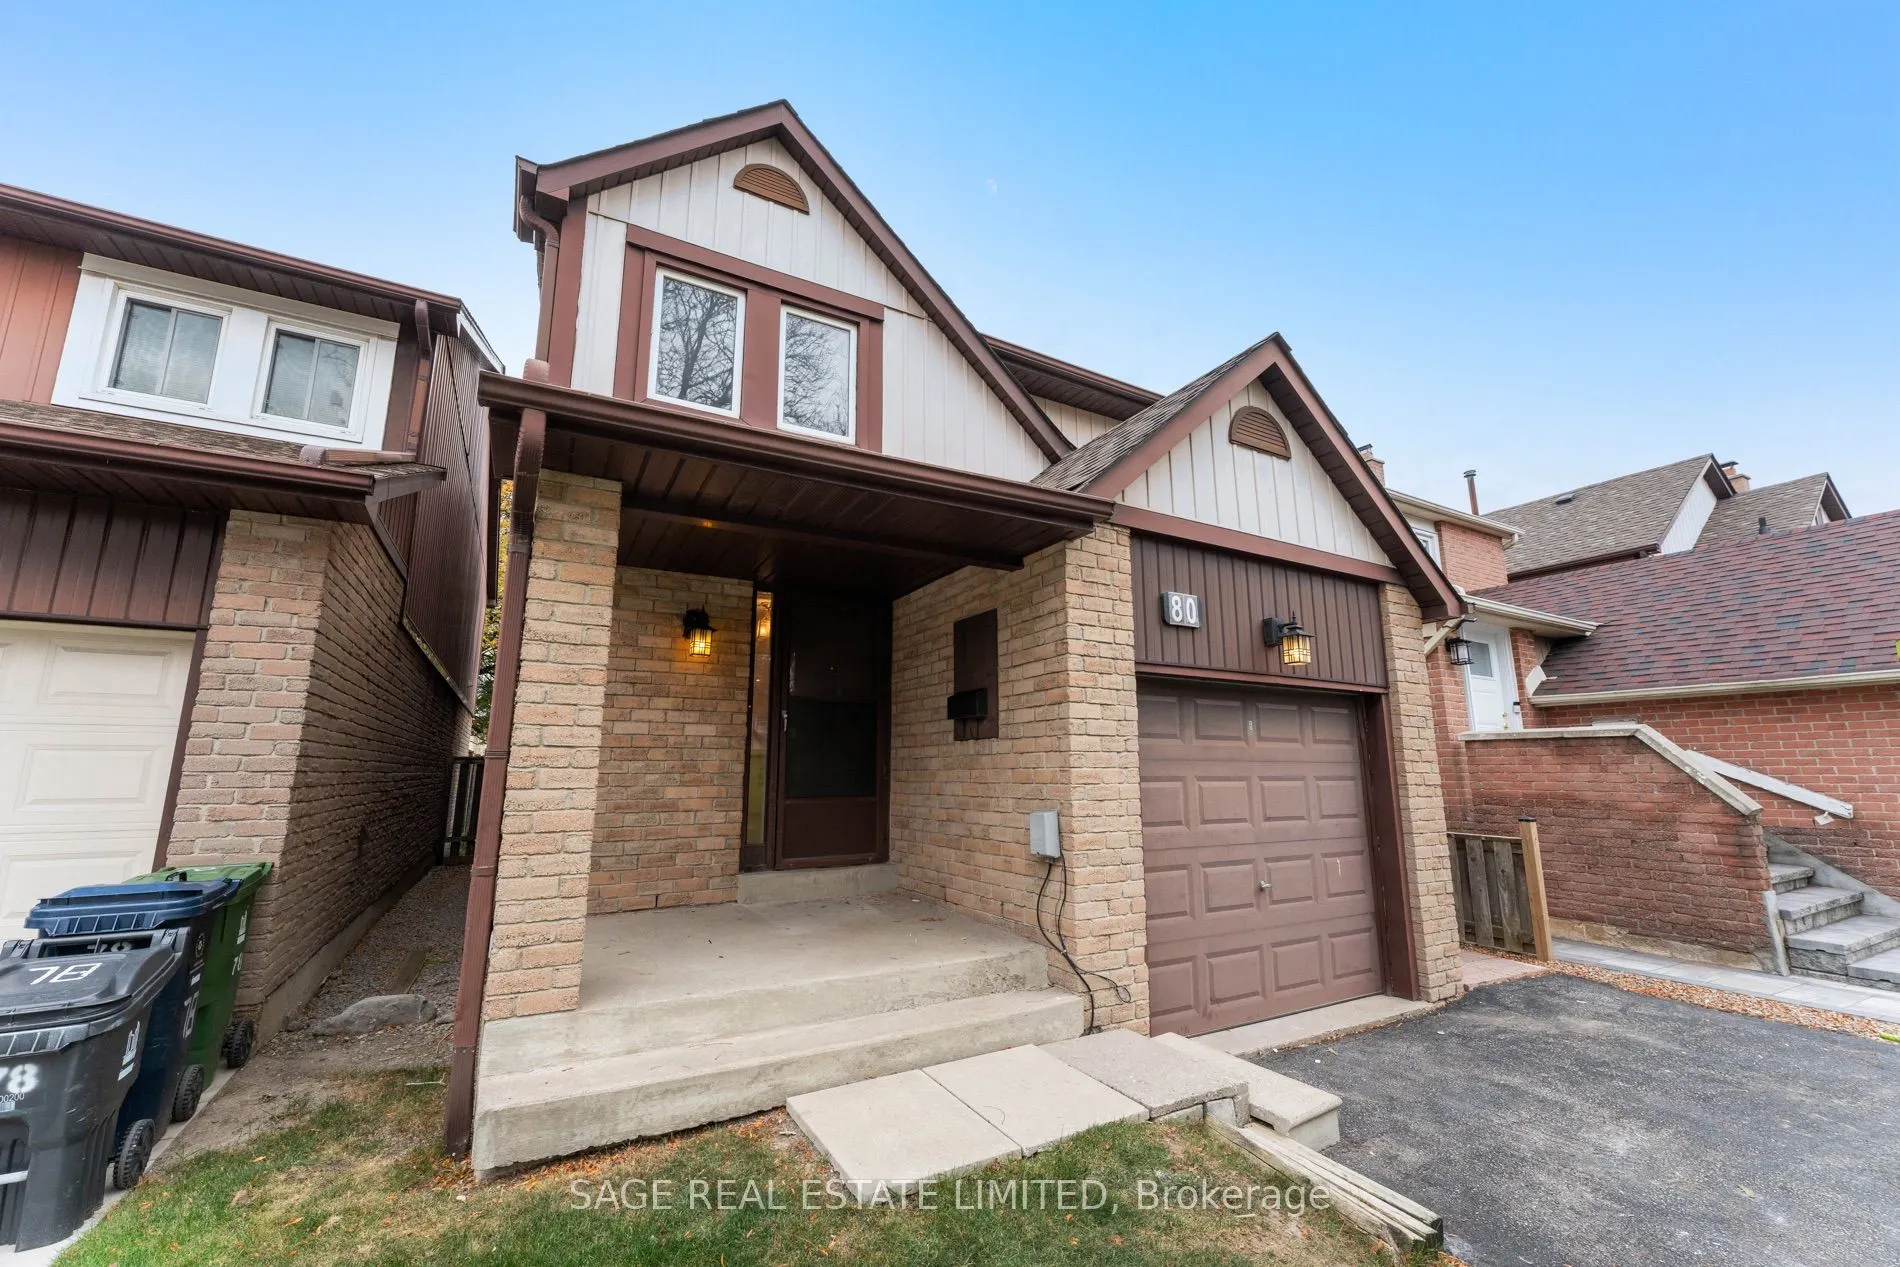
Diamond in the Roughfield! Buyers and renovators, 80 Roughfield is the 4 bedroom detached home ready for your personal touch. Lived in and loved by a single owner, and fitted with a practical layout for the entire family. A functional main floor with distinct living, dining areas, a galley kitchen w...ith ample counter space, and a breakfast nook looking out to the backyard. Rare 4 total bedrooms, including a primary bedroom with 2 closets and a 4 piece ensuite. A large backyard for the kids, and its wide unfinished basement, to make your own. 2 cars can fit on the driveway + 1 in the garage. All placed on a quiet and private court. ***** Perfectly placed in Agincourt North, within the Albert Campbell Collegiate Institute catchment, and walkable to Woodside Square Shopping Centre & parks. Plus, a 10 minute drive to the 401, and minutes to the Agincourt GO station and bus routes. ***** This is the chance to make your future bright - make it yours! (Some photos virtually staged)
Full Property Details
Interior
Bedrooms
4
Total Bedrooms
4
Washrooms
3
Square Footage
1500-2000 sqft
Basement
Full
Heating Source
Gas
Heating Fuel
Forced Air
Air Conditioning
None
Family Room
No
Kitchens
1
Total Kitchens
1
Fireplace Features
No
Bedrooms
4
Total Bedrooms
4
Washrooms
3
Square Footage
1500-2000 sqft
Basement
Full
Heating Source
Gas
Heating Fuel
Forced Air
Air Conditioning
None
Family Room
No
Kitchens
1
Total Kitchens
1
Fireplace Features
No
Exterior
Depth
110.14
Front
28.01
Driveway
Private
Lot Size
28 x 110.14 ft
Pool
None
Parking Spaces
3
Total Parking Spaces
4.00
Parking Description
Attached
Garage Spaces
1
Depth
110.14
Front
28.01
Driveway
Private
Lot Size
28 x 110.14 ft
Pool
None
Parking Spaces
3
Total Parking Spaces
4.00
Parking Description
Attached
Garage Spaces
1
Building Description
Style
2-Storey
Home Type
House
Subtype
Detached
Property Orientation
East
Exterior Finish
Brick Front
Sewers
Sewer
Water Supply
Municipal
Possession Date
No Data
Style
2-Storey
Home Type
House
Subtype
Detached
Property Orientation
East
Exterior Finish
Brick Front
Sewers
Sewer
Water Supply
Municipal
Possession Date
No Data
Community
Community
Agincourt North
Community
Agincourt North
Taxes & Fees
Taxes
$4,534.80 /yr
Tax Year
2026
Occupancy
Vacant
Taxes
$4,534.80 /yr
Tax Year
2026
Occupancy
Vacant
Room Types
Bedroom 2
-
Dimensions 14.53 x 902.23 feet
13109.4 sqft
Bedroom 3
-
Dimensions 11.02 x 10.43 feet
114.94 sqft
Bedroom 4
-
Dimensions 12.76 x 8.83 feet
112.67 sqft
Dining Room
Hardwood Floor, Pot Lights
Dimensions 13.06 x 18.5 feet
241.61 sqft
Kitchen
Galley Kitchen
Dimensions 18.47 x 7.94 feet
146.65 sqft
Living Room
Hardwood Floor, Pot Lights
Dimensions 18.27 x 10.24 feet
187.08 sqft
Primary Bedroom
4 Pc Ensuite, Double Closet
Dimensions 20.08 x 10.24 feet
205.62 sqft
Recreation
-
Dimensions 28.84 x 18.8 feet
542.19 sqft
Similar Properties(No results)
Mortgage Calculator
Calculate your estimated monthly mortgage payment
Price
$599,999
$
%
%
Monthly payment
By clicking Save, we will calculate your estimated mortgage for all properties using the saved values (down payment percentage, interest rate, and amortization).
The accuracy and applicability of this calculator are not guaranteed.