Sign In or Create a Free Account to see full details of this property
Key Facts
Key facts for 54 Derby Avenue
Property Type
House, 2-Storey
Parking
Detached 1 garage, 4 parking
MLS #
X12024744
Size
1500-2000 sqft
Basement
Crawl Space
Listed on
2025-03-17
Lot size
72 x 99.0
Tax
$2,458.26 /yr
Days on Market
29
Approximate Age
-
Maintenance Fee
-
Description
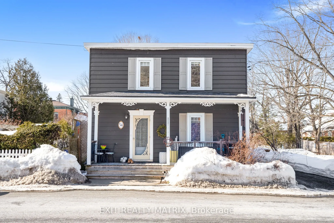
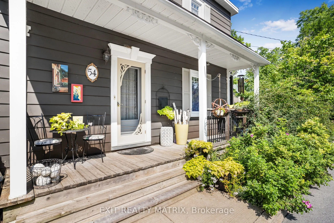
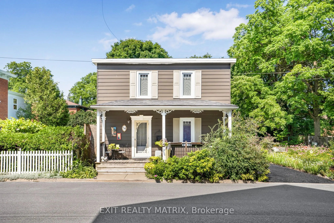
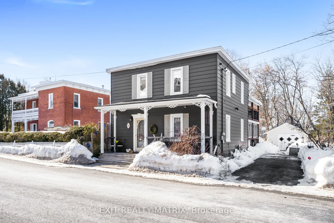
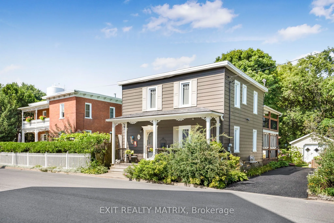
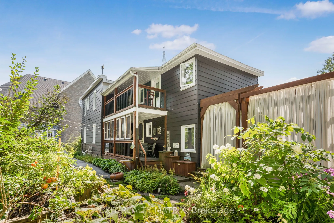
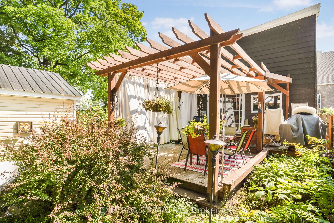
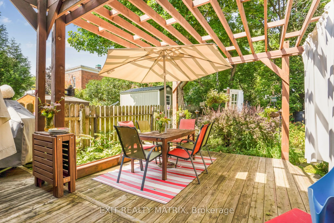
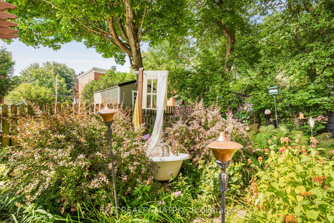
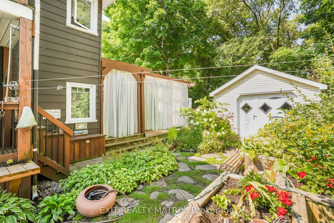
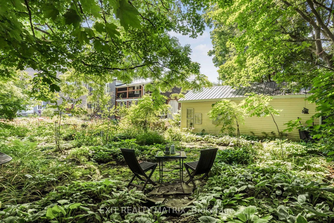
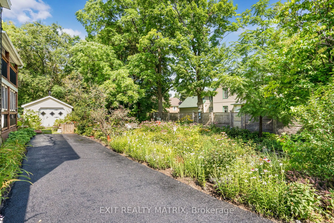
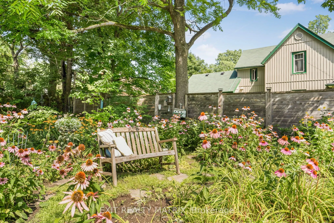
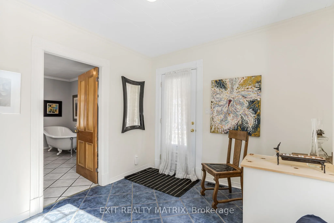
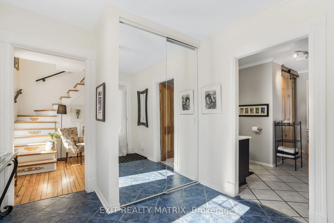
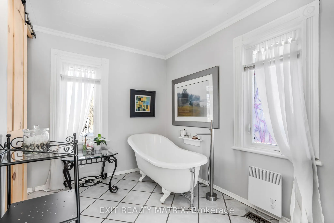
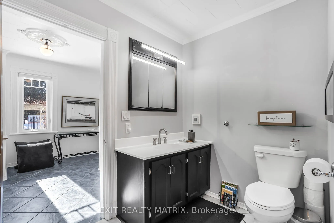
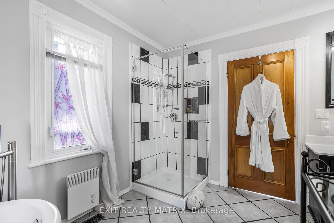
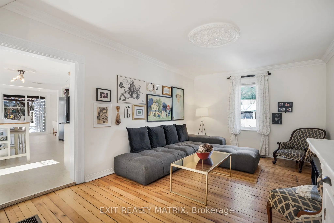
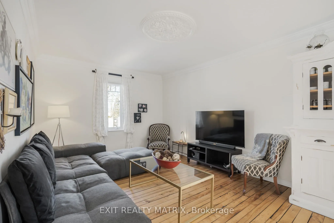
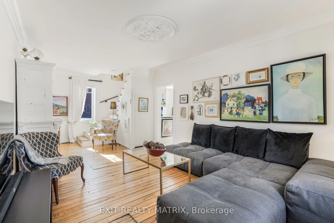
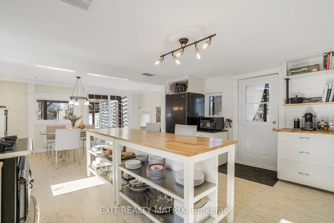
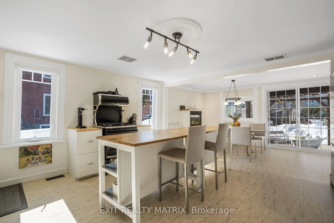
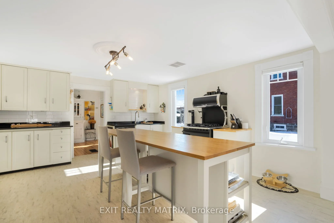
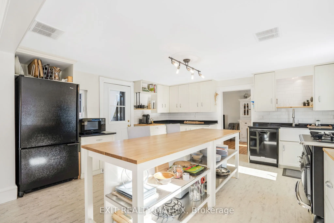
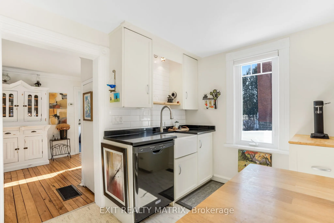
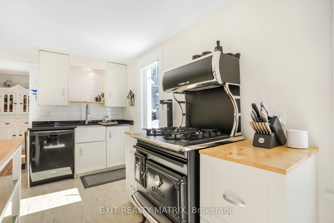
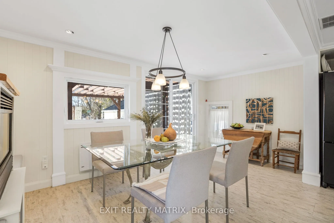
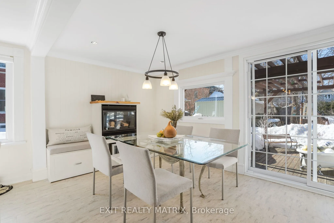
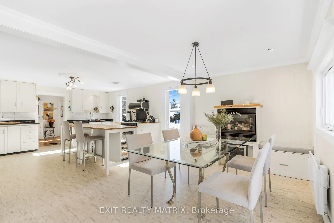
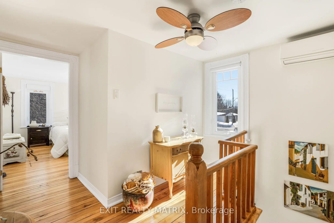
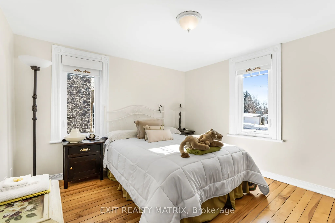
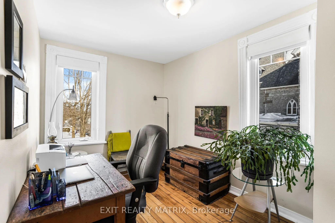
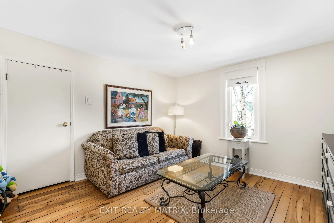
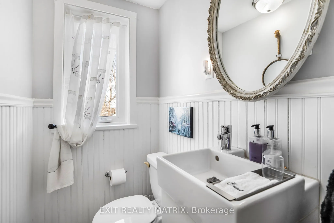
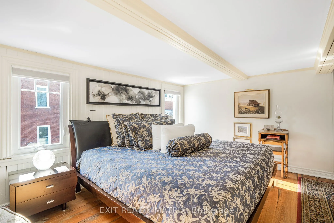
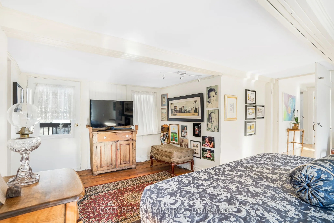
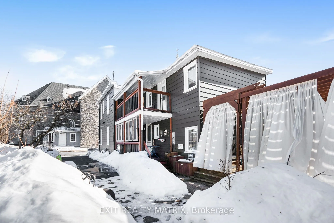
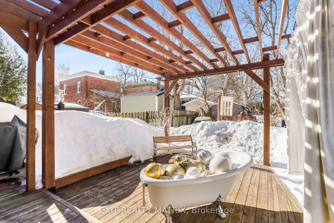
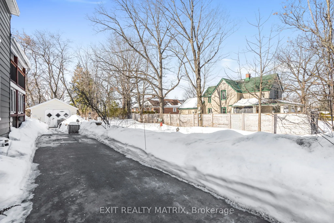
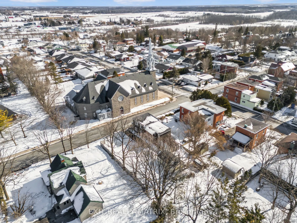
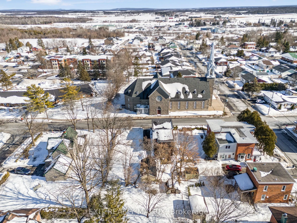
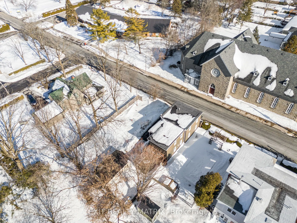
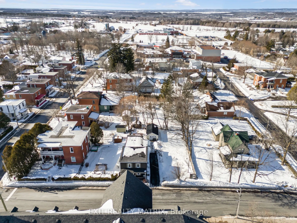
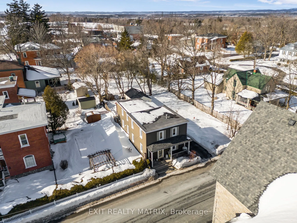
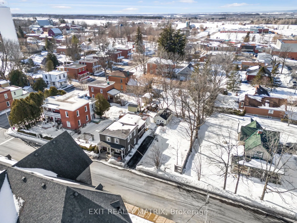
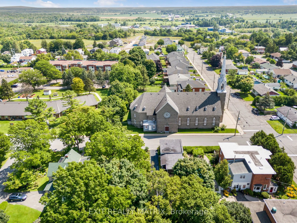
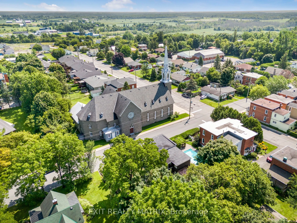
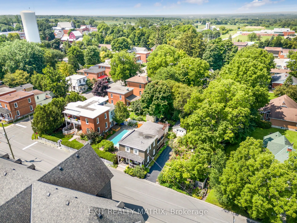
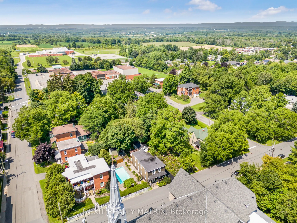
Charming Century Home in the Heart of Vankleek Hill - Nestled in the picturesque village of Vankleek Hill, this immaculately maintained century home blends rustic charm with modern comforts. From the moment you arrive, the pride of ownership is evident in the stunning curb appeal, beautifully landsc...aped gardens, and welcoming front covered porch. Step inside to discover an inviting eat-in kitchen, complete with ample cabinetry and a double island perfect for meal prep and entertaining. Adjacent to the kitchen, the bright dining room offers a warm and cozy ambiance, enhanced by a natural gas fireplace. Upstairs, you'll find four generously sized bedrooms, each with walk-in closets, along with a convenient powder room. The main floor bathroom offers a free-standing bathtub and a ceramic shower as well as laundry amenities. The primary bedroom boasts its own private balcony and an adjacent bonus room, ideal for a walk-in closet, home office, or personal retreat. Situated on an oversized town lot, the outdoor space is equally impressive. A private rear deck with a pergola provides the perfect spot to unwind, while the meticulously curated perennial gardens add a touch of natural beauty. A detached garage, paved driveway, and an extensive list of upgrades further enhance the appeal of this exceptional home. Ideally located near schools, churches, and shopping, this one-of-a-kind property offers both convenience and timeless elegance. Don't miss the opportunity to own a piece of Vankleek Hills rich history! Cozy up to the energy efficient natural gas central heating. Most window panes 2021, Roof (House) 2006 - [30 years] & (Front Porch) 2021, Refurbished HWT 2024. Insulated basement 2014. Driveway Paved 2018 & Sealed in 2024. Cedar fence 90ft. (2021)
Full Property Details
Interior
Bedrooms
4
Total Bedrooms
4
Washrooms
2
Square Footage
1500-2000 sqft
Basement
Crawl Space
Heating Source
Gas
Heating Fuel
Forced Air
Air Conditioning
Wall Unit(s)
Family Room
No
Kitchens
1
Total Kitchens
1
Fireplace Features
No
Bedrooms
4
Total Bedrooms
4
Washrooms
2
Square Footage
1500-2000 sqft
Basement
Crawl Space
Heating Source
Gas
Heating Fuel
Forced Air
Air Conditioning
Wall Unit(s)
Family Room
No
Kitchens
1
Total Kitchens
1
Fireplace Features
No
Exterior
Depth
99.0
Front
72.0
Lot Size
72 x 99.0 ft
Pool
None
Waterfront
None
Parking Spaces
4
Total Parking Spaces
5.00
Parking Description
Detached
Garage Spaces
1
Depth
99.0
Front
72.0
Lot Size
72 x 99.0 ft
Pool
None
Waterfront
None
Parking Spaces
4
Total Parking Spaces
5.00
Parking Description
Detached
Garage Spaces
1
Building Description
Style
2-Storey
Home Type
House
Subtype
Detached
Property Orientation
West
Exterior Finish
Aluminum Siding
Sewers
Sewer
Water Supply
Municipal
Possession Date
8/21/2025
Style
2-Storey
Home Type
House
Subtype
Detached
Property Orientation
West
Exterior Finish
Aluminum Siding
Sewers
Sewer
Water Supply
Municipal
Possession Date
8/21/2025
Community
Community
Vankleek Hill
Community
Vankleek Hill
Taxes & Fees
Taxes
$2,458.26 /yr
Tax Year
2024
Taxes
$2,458.26 /yr
Tax Year
2024
Similar Properties(No results)
Mortgage Calculator
Calculate your estimated monthly mortgage payment
Price
$530,000
$
%
%
Total cost of mortgage
$0
Monthly payment
By clicking Save, we will calculate your estimated mortgage for all properties using the saved values (down payment percentage, interest rate, and amortization).
The accuracy and applicability of this calculator are not guaranteed.