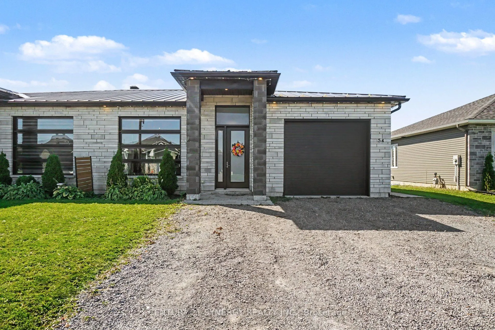
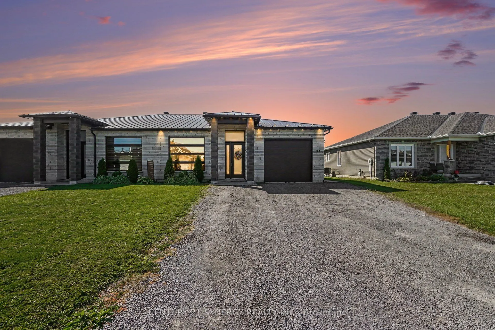
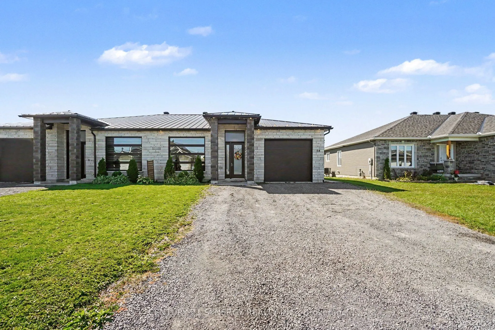
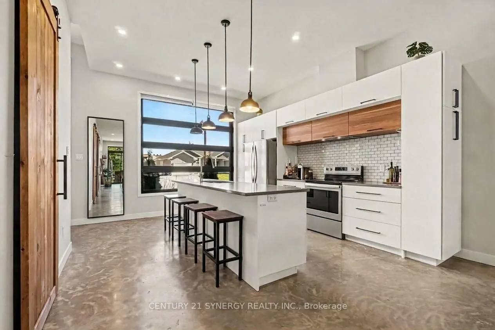
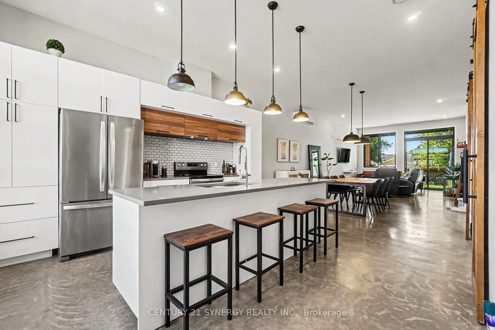
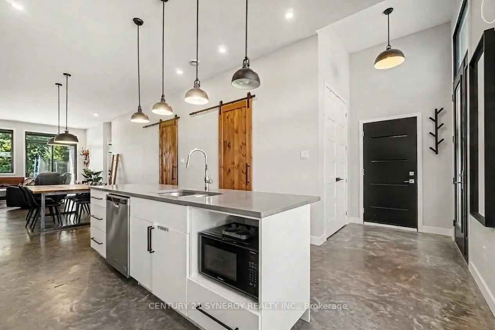
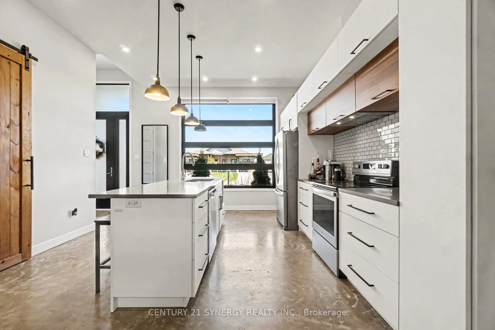
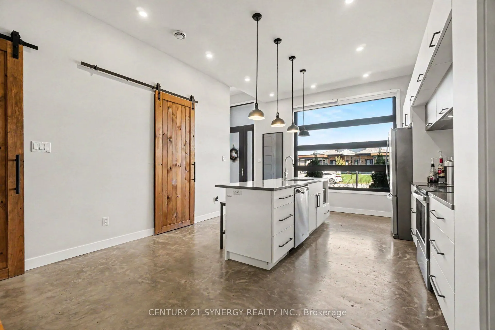
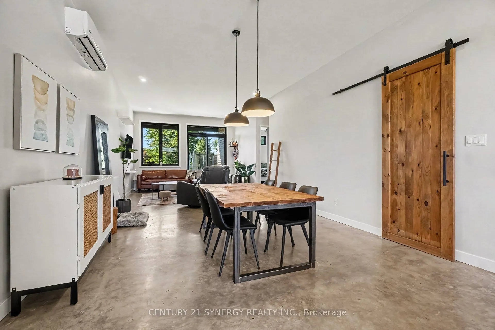
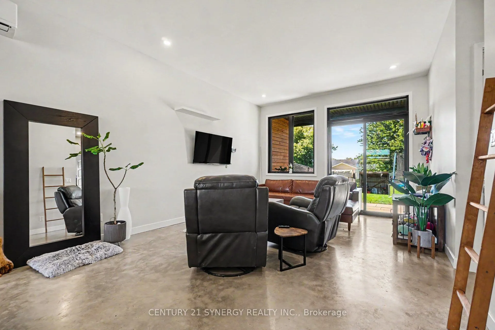
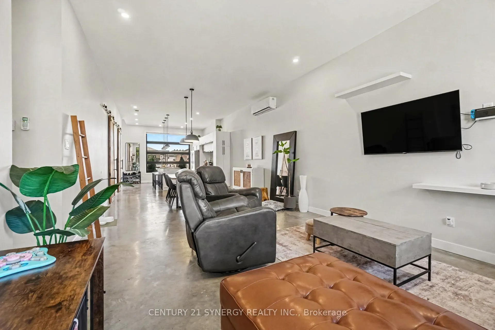
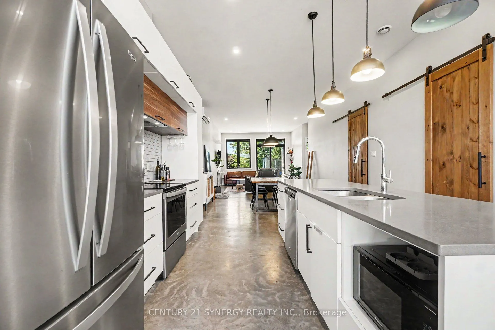
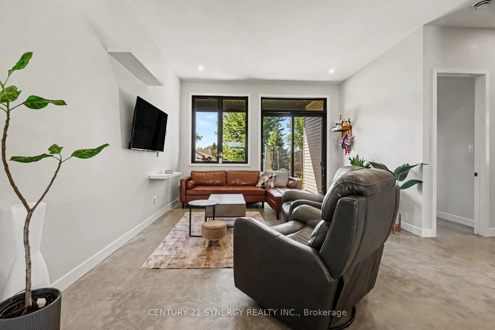
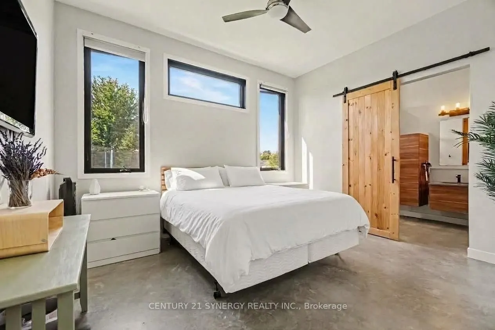
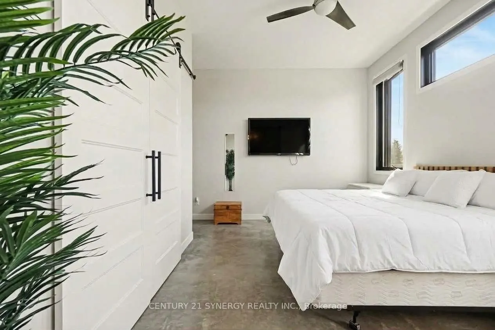
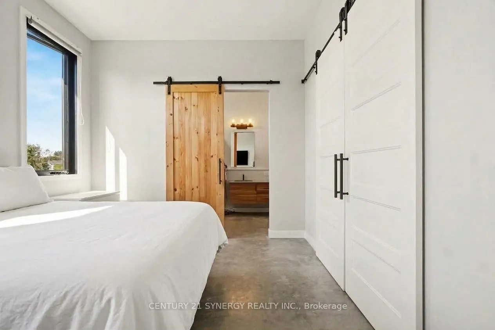
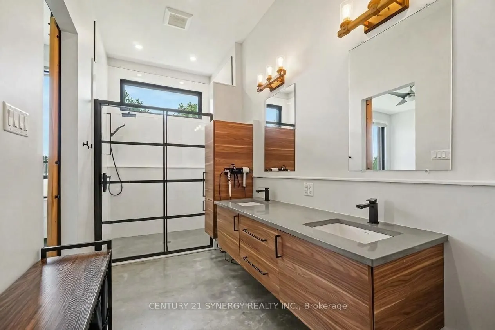
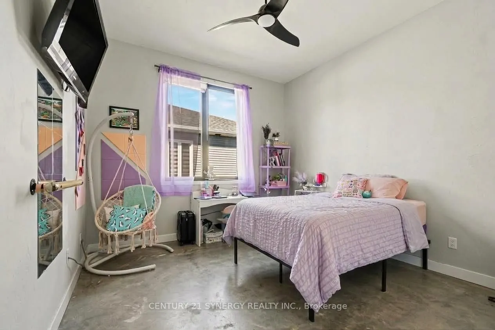
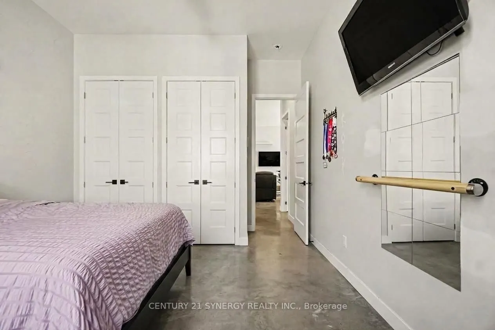
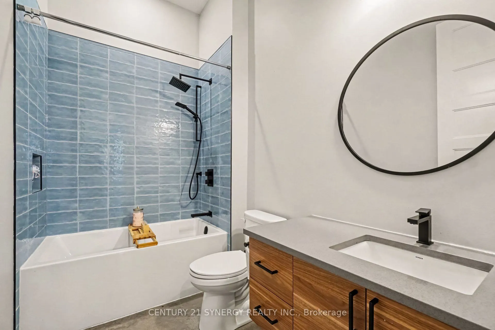
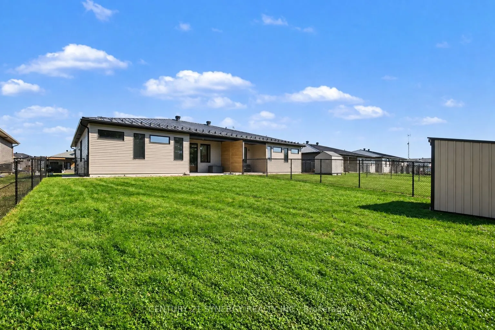
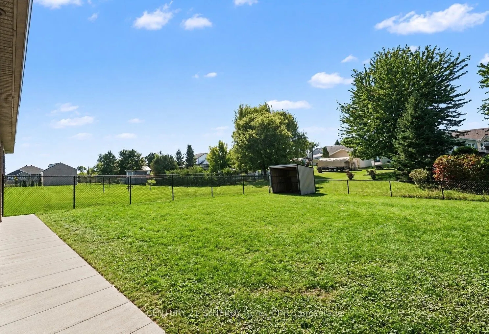
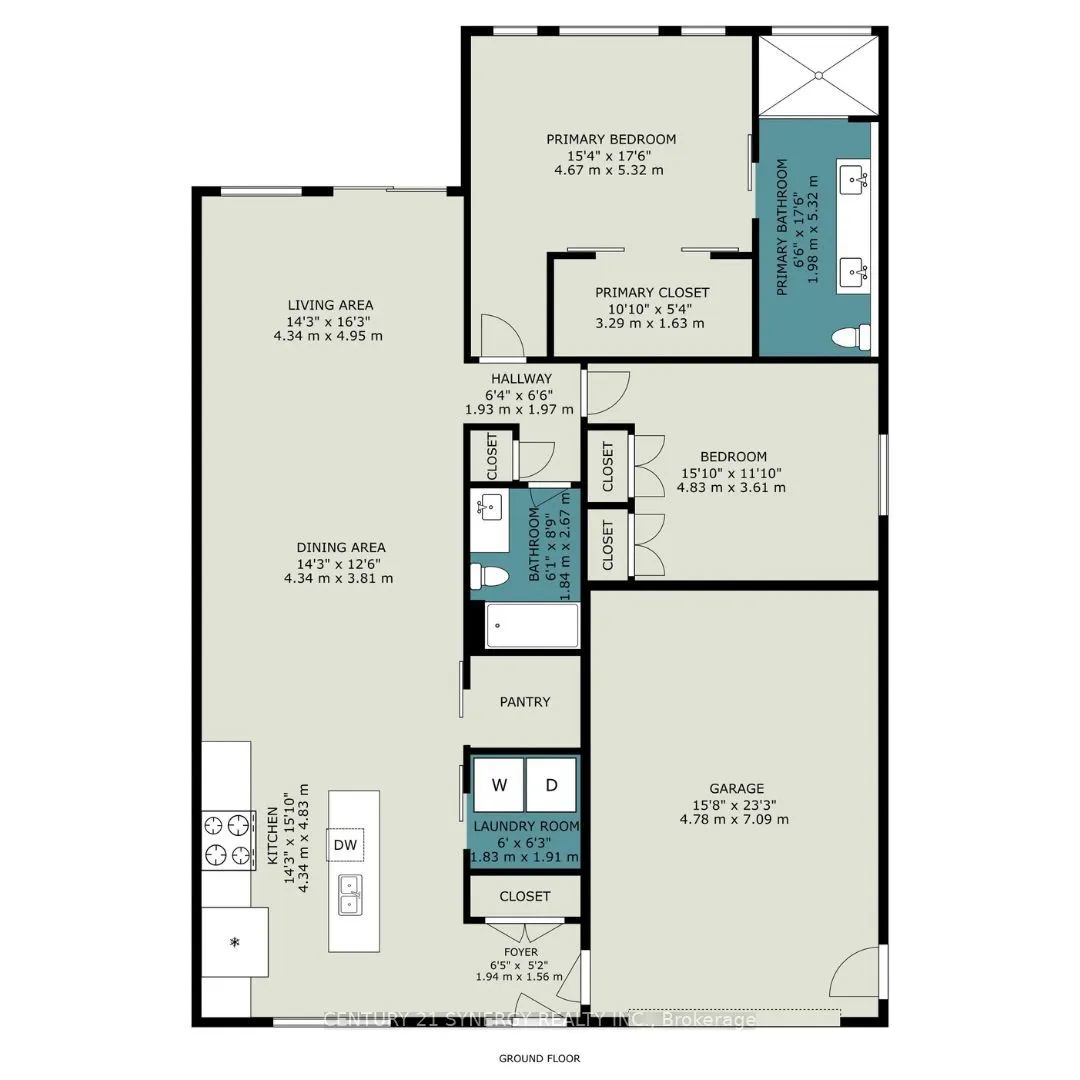
Discover contemporary elegance in this beautifully designed CUSTOM BUILT semi-detached bungalow, built in 2020 and showcasing high-end finishes throughout. Offering 2 bedrooms and 2 bathrooms, this thoughtfully designed home features polished concrete radiant-heated floors and impressive 10-ft lofte...d ceilings, creating a bright, open and inviting atmosphere. The spacious living area with 8-ft interior doors enhances the home's modern aesthetic and sense of space. The gourmet kitchen is both stylish and functional, featuring sleek quartz countertops and quality finishes. The primary suite offers a luxurious retreat with a spa-inspired 4-piece ensuite, complete with a custom shower and quartz countertops. The second 3 piece main bathroom continues the home's elevated design with equally refined finishes. Designed with comfort, efficiency and durability in mind, the home features a lifetime metal roof with ice guards, additional insulation, a 200-amp electrical panel and polished concrete radiant heating. The oversized single garage features a 10-ft x 10-ft garage door and a fully finished mechanical mezzanine, providing valuable additional storage and utility space. Step outside to enjoy a covered patio, natural gas BBQ hookup and a fully landscaped, perfect for relaxing or entertaining. With its exceptional finishes, thoughtful upgrades and modern design, this home offers the perfect blend of style, comfort and functionality. A truly impressive bungalow that must be seen to be appreciated!
Full Property Details
Interior
Bedrooms
2
Total Bedrooms
2
Washrooms
2
Square Footage
1500-2000 sqft
Basement
None
Heating Source
Gas
Heating Fuel
Heat Pump
Air Conditioning
Other
Family Room
No
Kitchens
1
Total Kitchens
1
Fireplace Features
No
Bedrooms
2
Total Bedrooms
2
Washrooms
2
Square Footage
1500-2000 sqft
Basement
None
Heating Source
Gas
Heating Fuel
Heat Pump
Air Conditioning
Other
Family Room
No
Kitchens
1
Total Kitchens
1
Fireplace Features
No
Exterior
Depth
154.2
Front
44.19
Driveway
Private
Lot Size
44 x 154.2 ft
Pool
None
Parking Spaces
4
Total Parking Spaces
5.00
Parking Description
Attached
Garage Spaces
1
Depth
154.2
Front
44.19
Driveway
Private
Lot Size
44 x 154.2 ft
Pool
None
Parking Spaces
4
Total Parking Spaces
5.00
Parking Description
Attached
Garage Spaces
1
Building Description
Style
Bungalow
Home Type
House
Subtype
Semi-Detached
Year Built
6-15
Property Orientation
West
Exterior Finish
Brick,Vinyl Siding
Sewers
Sewer
Water Supply
Well
Possession Date
10/31/2026
Style
Bungalow
Home Type
House
Subtype
Semi-Detached
Year Built
6-15
Property Orientation
West
Exterior Finish
Brick,Vinyl Siding
Sewers
Sewer
Water Supply
Well
Possession Date
10/31/2026
Community
Community
The Nation Municipality
Community
The Nation Municipality
Taxes & Fees
Taxes
$4,012 /yr
Tax Year
2025
Occupancy
Tenant
Taxes
$4,012 /yr
Tax Year
2025
Occupancy
Tenant
Room Types
Bathroom
3 Pc Ensuite
Dimensions 4.86 x 8.63 feet
41.94 sqft
Bedroom 2
-
Dimensions 14.73 x 11.68 feet
172.05 sqft
Dining Room
-
Dimensions 13.65 x 11.81 feet
161.21 sqft
Kitchen
-
Dimensions 13.65 x 14.27 feet
194.79 sqft
Living Room
-
Dimensions 13.65 x 18.04 feet
246.25 sqft
Primary Bedroom
4 Pc Ensuite
Dimensions 13.65 x 15.81 feet
215.81 sqft
Similar Properties(No results)
Mortgage Calculator
Calculate your estimated monthly mortgage payment
Price
$499,900
$
%
%
Total cost of mortgage
$0
Monthly payment
By clicking Save, we will calculate your estimated mortgage for all properties using the saved values (down payment percentage, interest rate, and amortization).
The accuracy and applicability of this calculator are not guaranteed.