Sign In or Create a Free Account to see full details of this property
Key Facts
Key facts for 6 Brickyard Drive
Property Type
House, Bungalow
Parking
Attached 2 garage, 4 parking
MLS #
X13843846
Size
1500-2000 sqft
Basement
Full,Partially Finished
Listed on
2026-09-30
Lot size
50 x 109.91
Tax
$4,906 /yr
Days on Market
13
Approximate Age
6-15
Maintenance Fee
-
Description
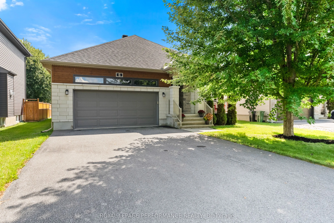
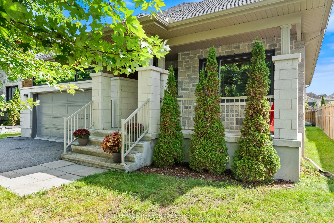
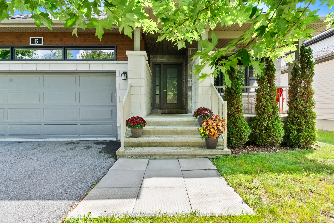
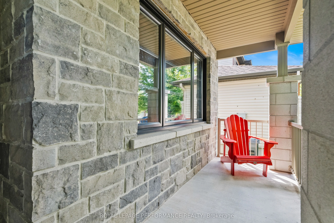
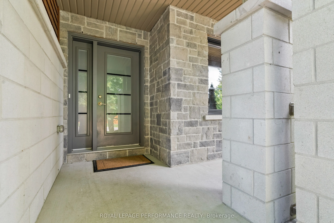
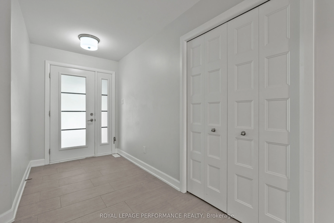
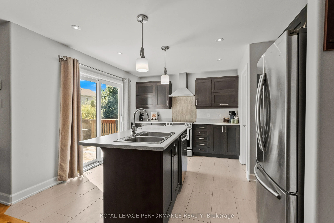
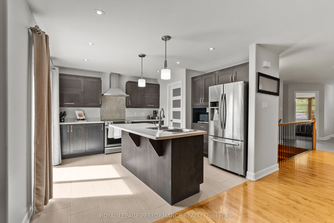
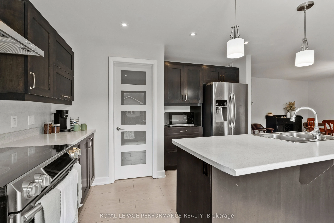
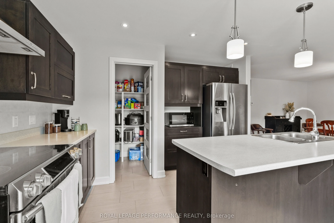
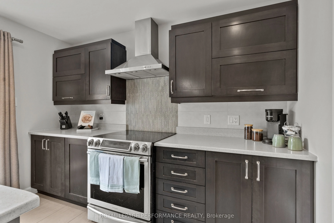
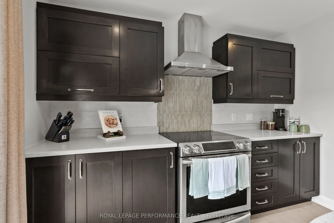
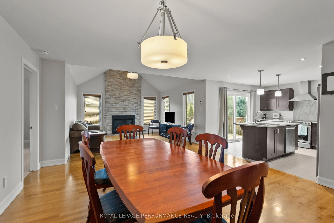
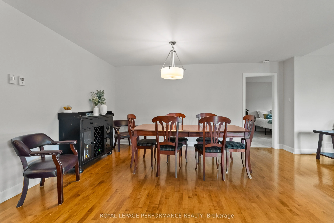
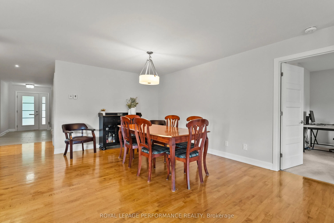
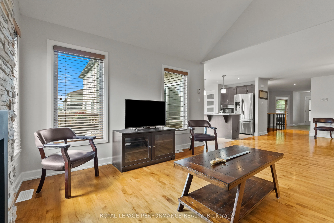
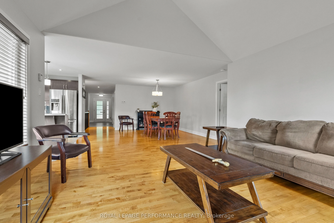
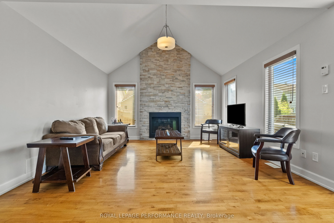
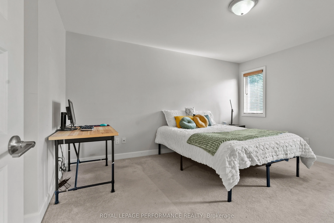
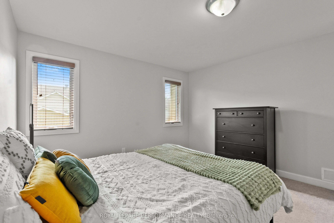
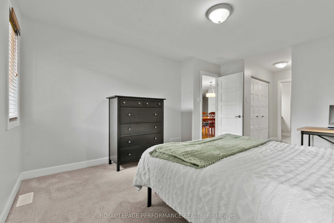
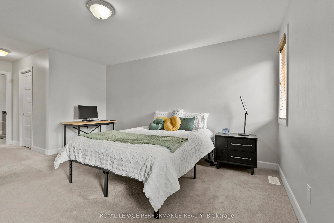
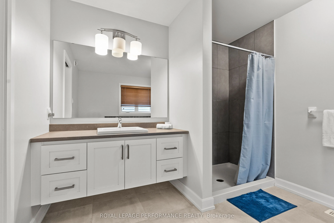
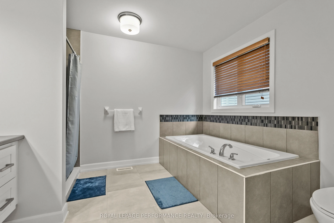
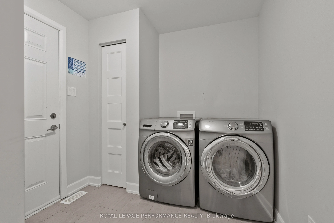
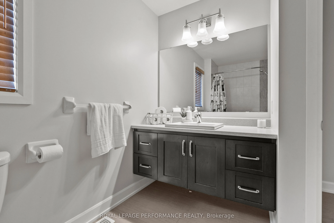
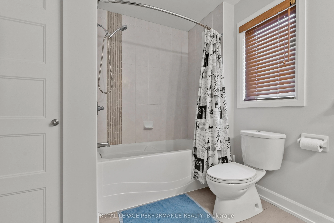
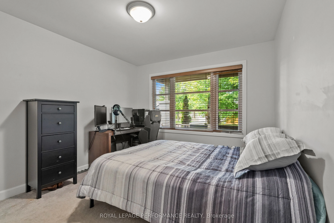
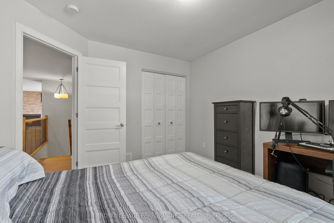
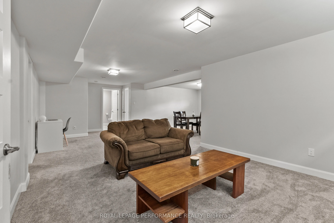
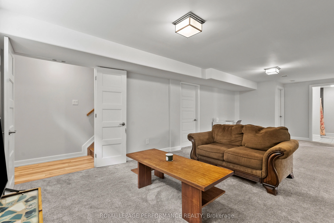
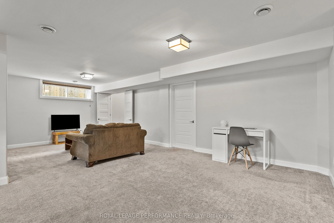
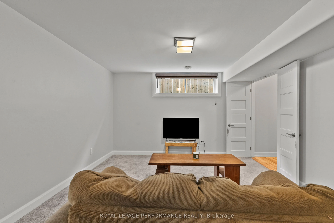
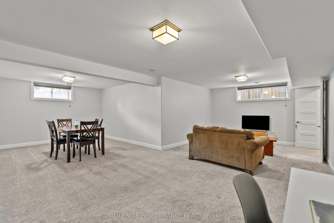
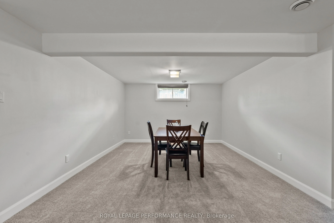
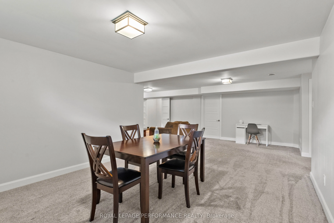
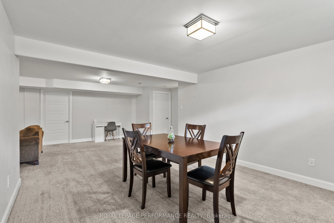
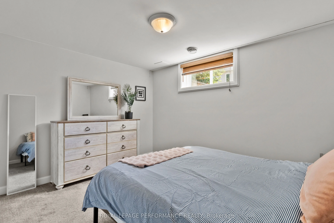
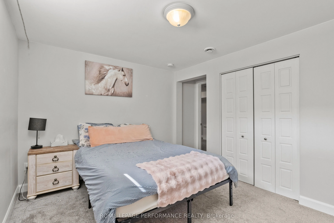
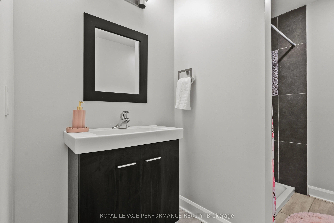
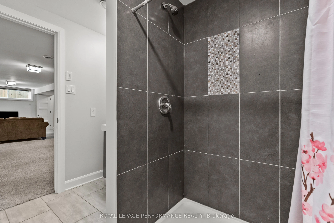
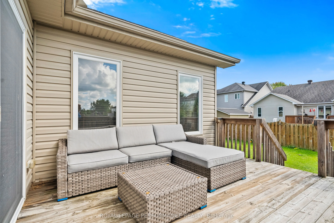
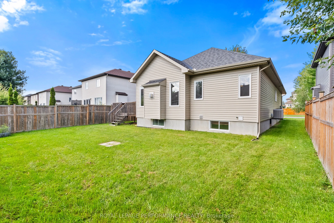
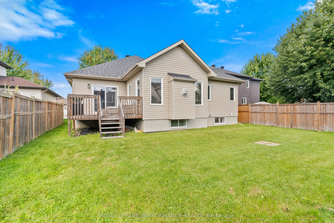
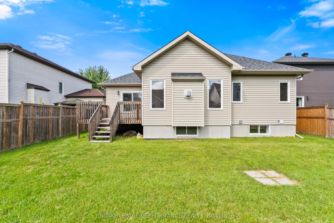
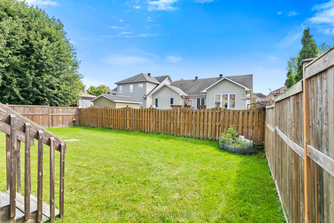
Welcome home to this inviting 2015 Melanie Construction bungalow, thoughtfully designed with comfort, space and everyday living in mind. From the charming covered front porch and double-car garage to the bright, open-concept interior, this home offers a wonderful blend of functionality and warmth.Th...e main level welcomes you with beautiful hardwood floors , the layout has the kitchen, dining area and family room coming together naturally. The kitchen offers plenty of cabinetry, a walk-in pantry and ample workspace, while the adjoining family room features a cozy gas fireplace - the perfect spot to unwind at the end of the day. Main floor laundry adds another layer of convenience.The spacious primary bedroom is a peaceful retreat, complete with a generous walk-in closet and private ensuite featuring a soaker tub and shower. A second main-floor bedroom provides flexibility for family, guests or a home office.Downstairs, the finished lower level gives you even more room to spread out, with a bright recreation room, three-piece bathroom and additional finished room that could be used as a guest space, hobby room, home gym or office. There is plenty of unfinished basement space for future possibilities.Outside, the large backyard and spacious deck create an inviting extension of the living space - perfect for summer barbecues, morning coffee or enjoying time with family and friends.Well maintained, thoughtfully laid out and offering plenty of space both inside and out, this is a home that makes everyday living easy and comfortable. Come see all that this wonderful bungalow has to offer!
Full Property Details
Interior
Bedrooms
2
Bedrooms Plus
1
Total Bedrooms
3
Washrooms
3
Square Footage
1500-2000 sqft
Basement
Full,Partially Finished
Heating Source
Gas
Heating Fuel
Forced Air
Air Conditioning
Central Air
Family Room
Yes
Kitchens
1
Total Kitchens
1
Fireplace Features
Yes
Bedrooms
2
Bedrooms Plus
1
Total Bedrooms
3
Washrooms
3
Square Footage
1500-2000 sqft
Basement
Full,Partially Finished
Heating Source
Gas
Heating Fuel
Forced Air
Air Conditioning
Central Air
Family Room
Yes
Kitchens
1
Total Kitchens
1
Fireplace Features
Yes
Exterior
Depth
109.91
Front
50.03
Lot Size
50 x 109.91 ft
Pool
None
Parking Spaces
4
Total Parking Spaces
6.00
Parking Description
Attached
Garage Spaces
2
Depth
109.91
Front
50.03
Lot Size
50 x 109.91 ft
Pool
None
Parking Spaces
4
Total Parking Spaces
6.00
Parking Description
Attached
Garage Spaces
2
Building Description
Style
Bungalow
Home Type
House
Subtype
Detached
Year Built
6-15
Property Orientation
South
Exterior Finish
Brick,Vinyl Siding
Sewers
Sewer
Water Supply
Municipal
Possession Date
No Data
Style
Bungalow
Home Type
House
Subtype
Detached
Year Built
6-15
Property Orientation
South
Exterior Finish
Brick,Vinyl Siding
Sewers
Sewer
Water Supply
Municipal
Possession Date
No Data
Community
Community
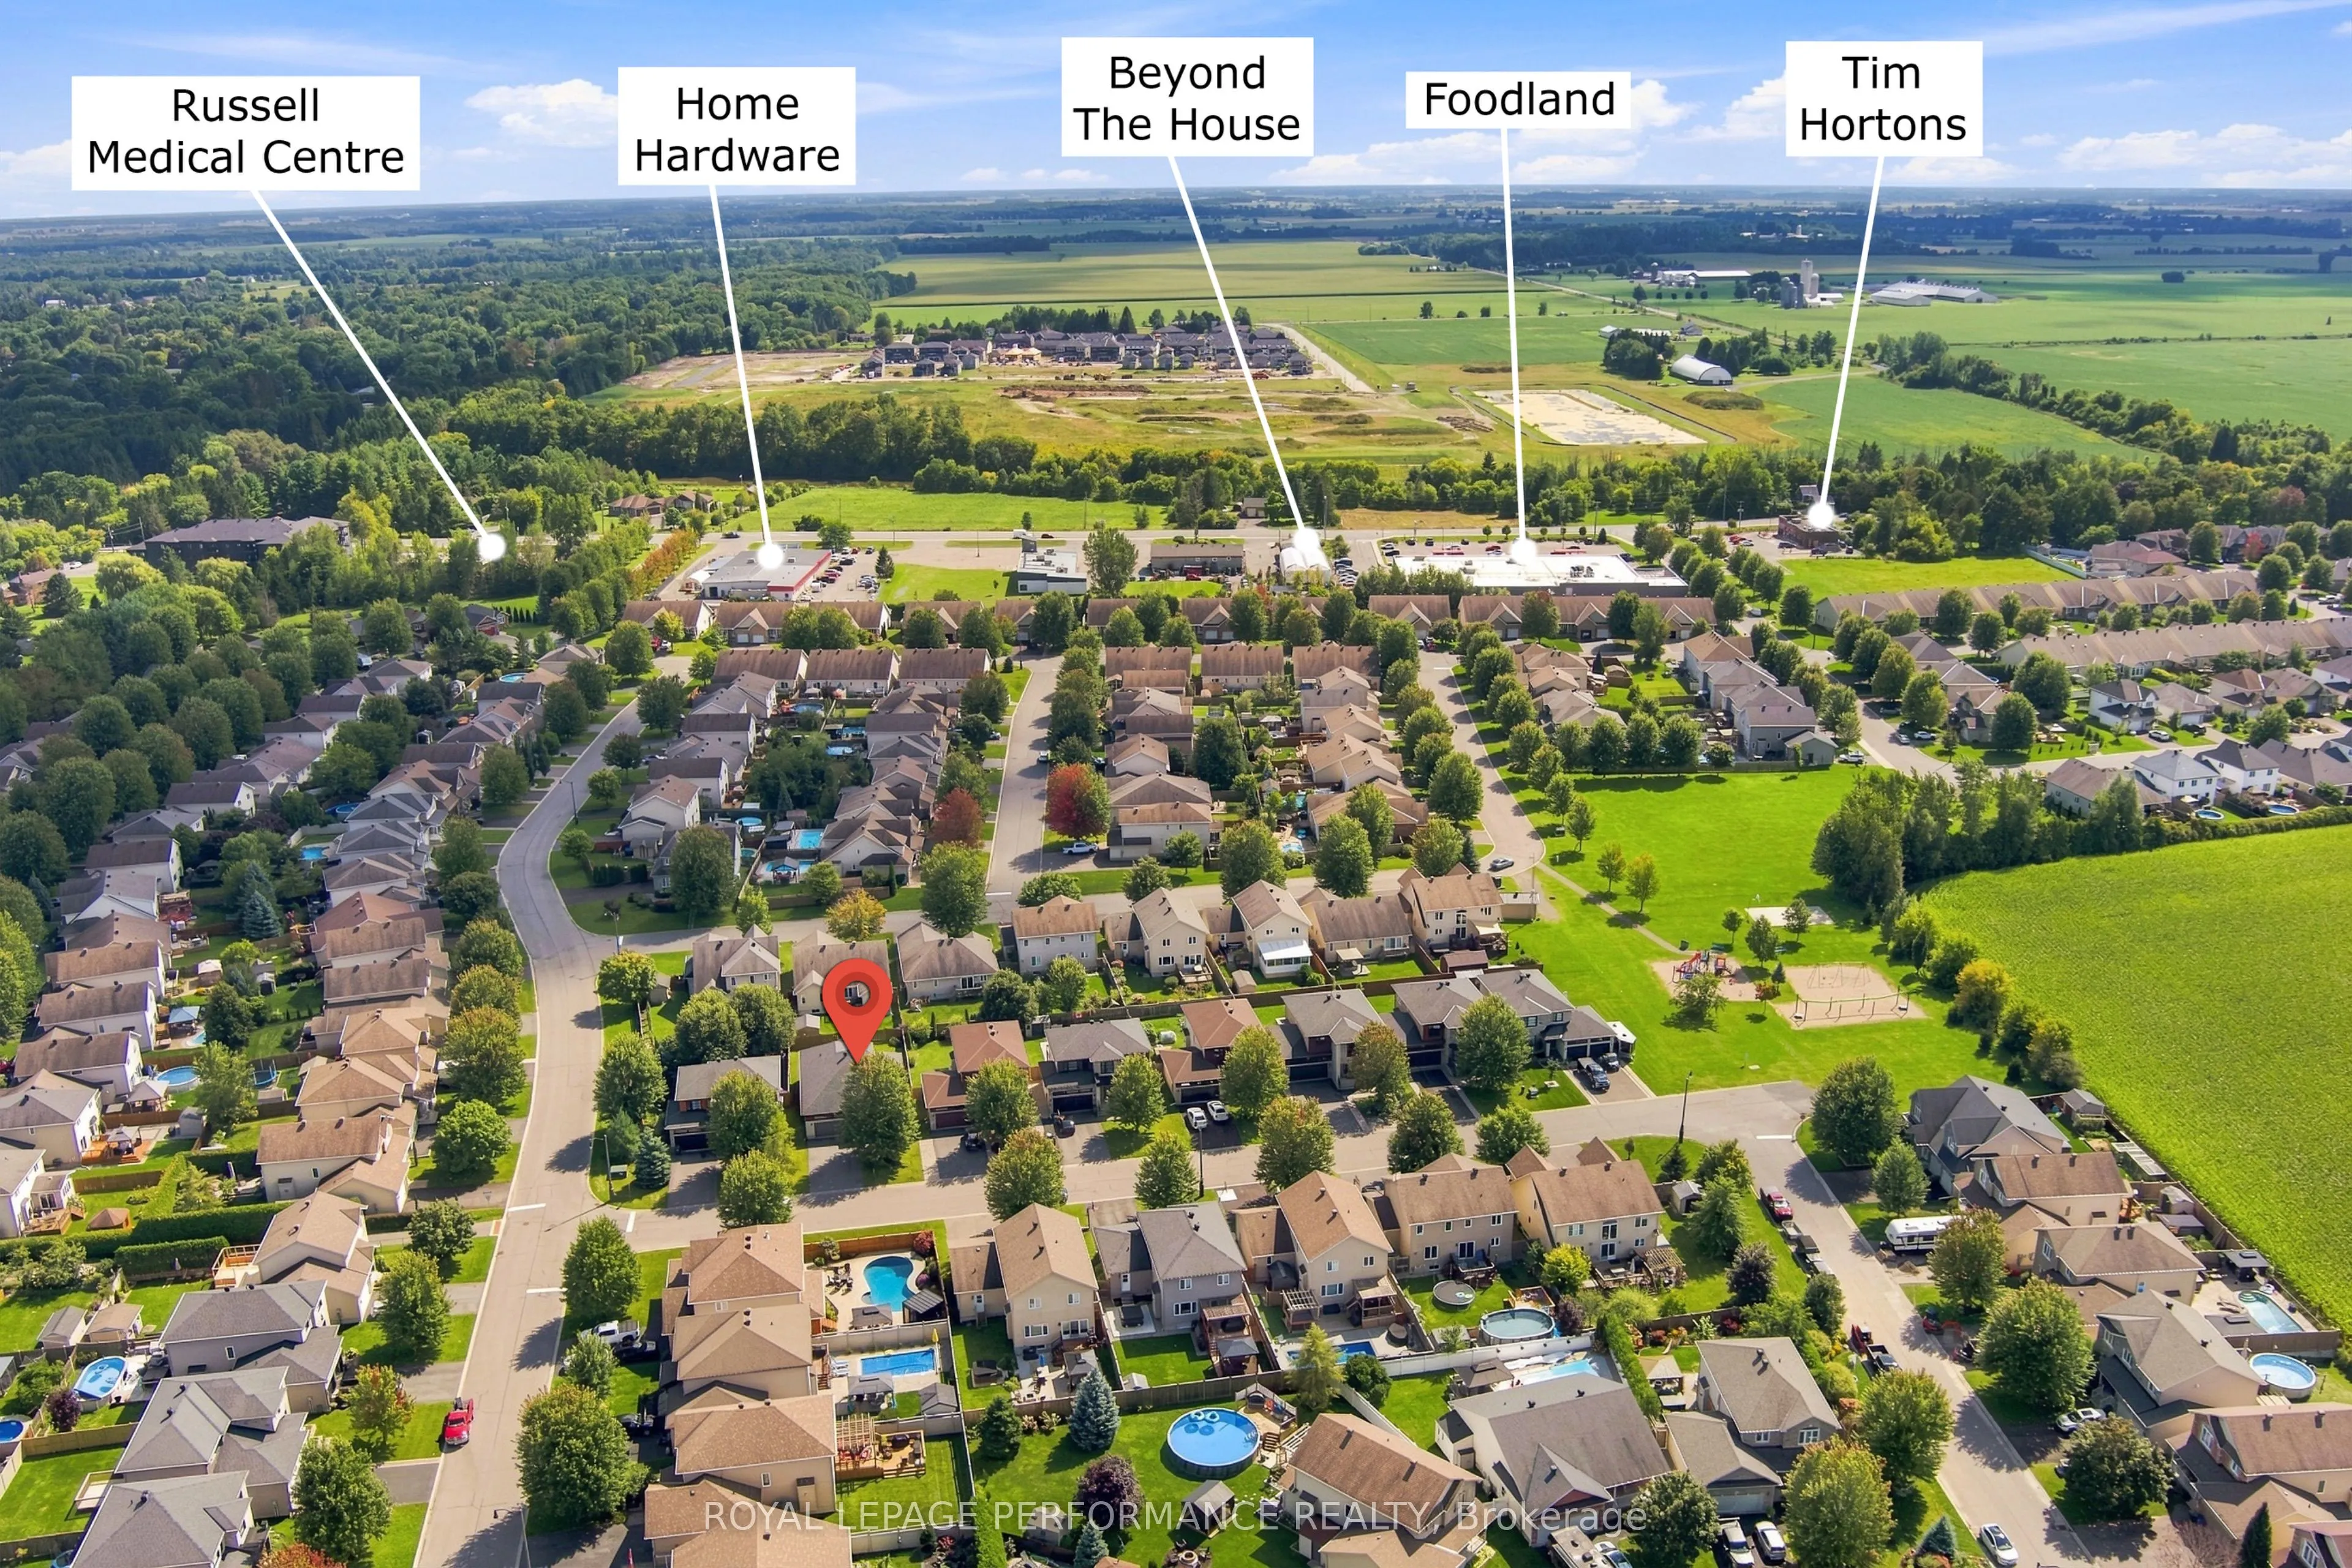
Village of Russell
Community
Village of Russell
Taxes & Fees
Taxes
$4,906 /yr
Tax Year
2025
Occupancy
Owner
Taxes
$4,906 /yr
Tax Year
2025
Occupancy
Owner
Similar Properties(No results)
Mortgage Calculator
Calculate your estimated monthly mortgage payment
Price
$729,900
$
%
%
Total cost of mortgage
$0
Monthly payment
By clicking Save, we will calculate your estimated mortgage for all properties using the saved values (down payment percentage, interest rate, and amortization).
The accuracy and applicability of this calculator are not guaranteed.