Sign In or Create a Free Account to see full details of this property
Key Facts
Key facts for 54 Derby Avenue
Property Type
House, 2-Storey
Parking
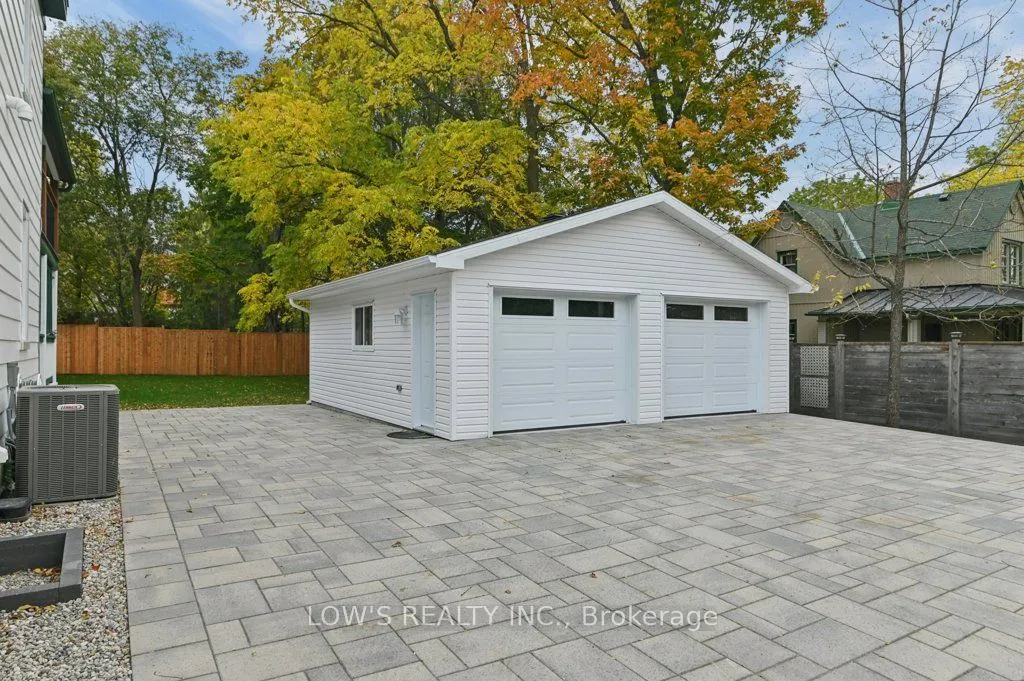
Detached 2 garage, 4 parking
MLS #
X13877418
Size
1500-2000 sqft
Basement
Crawl Space
Listed on
2026-10-08
Lot size
72 x 99.0
Tax
$2,430 /yr
Days on Market
5
Approximate Age
-
Maintenance Fee
-
Description
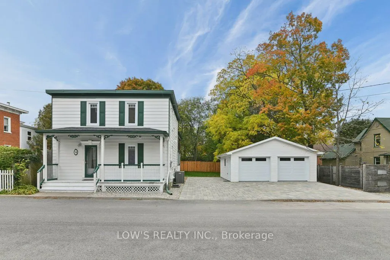
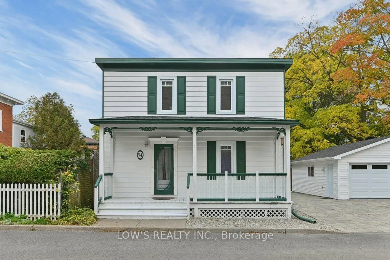
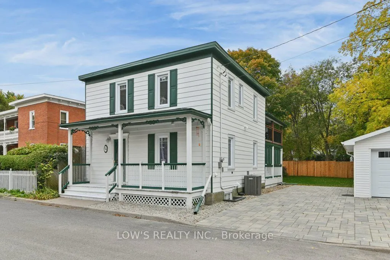
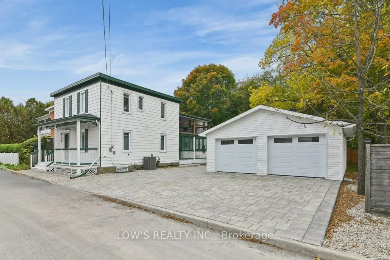
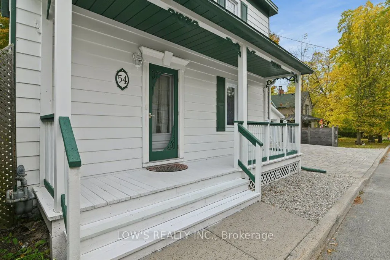
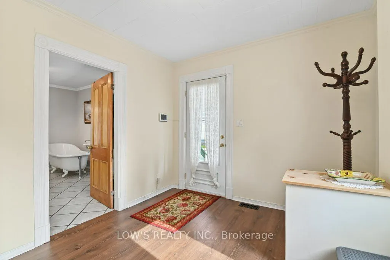
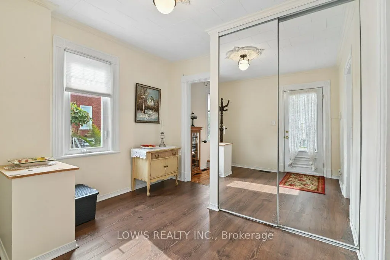
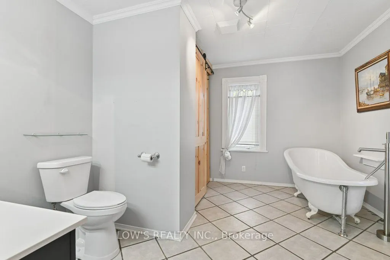
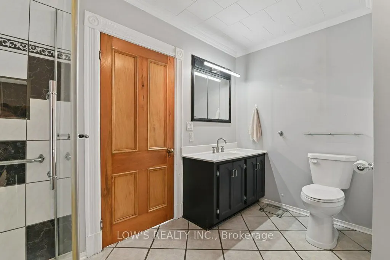
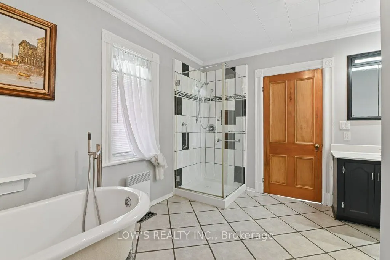
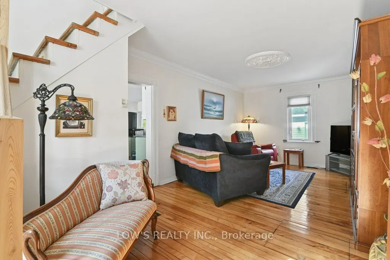
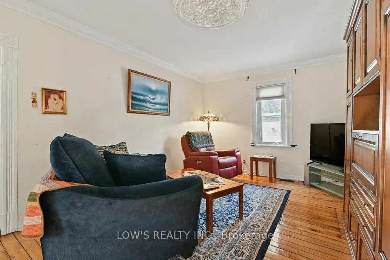
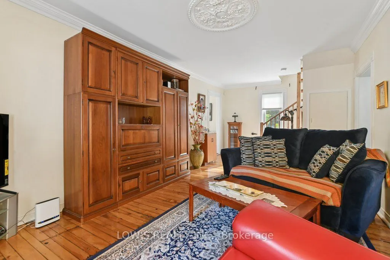
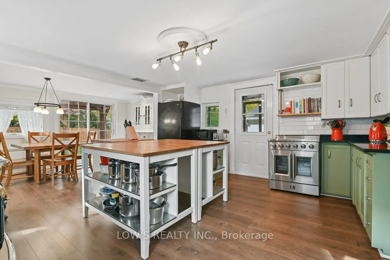
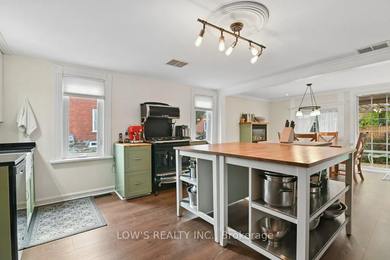
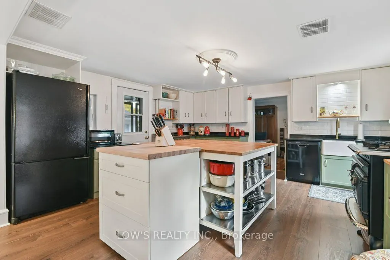
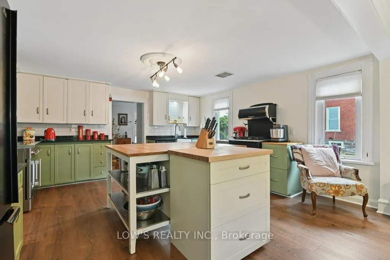
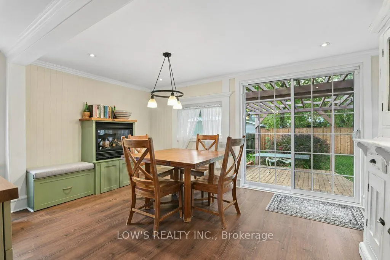
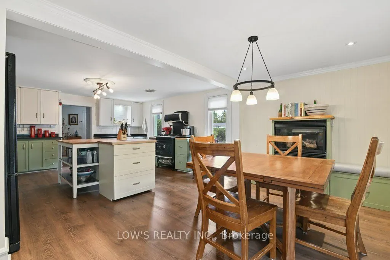
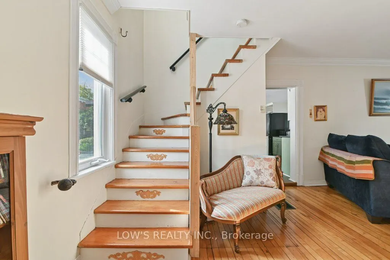
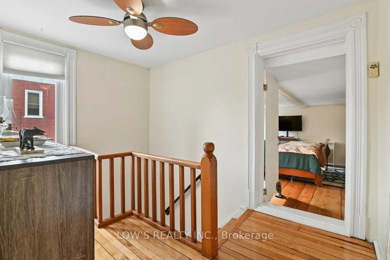
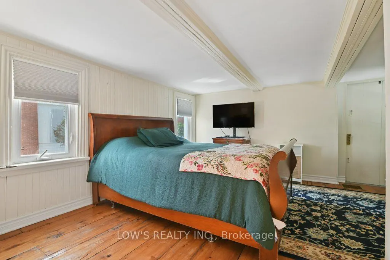
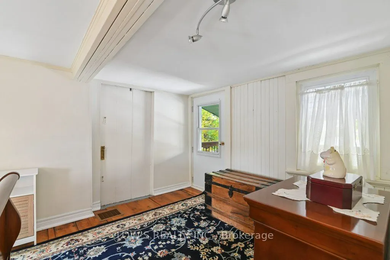
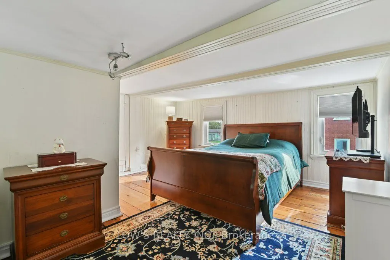
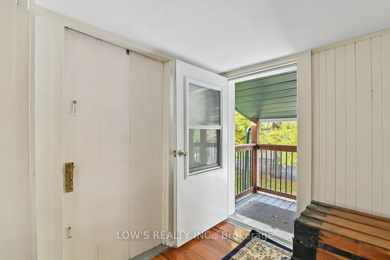
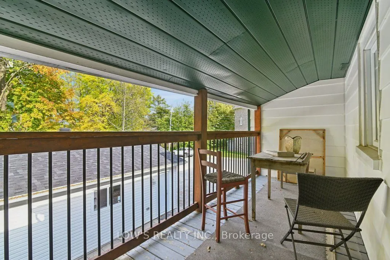
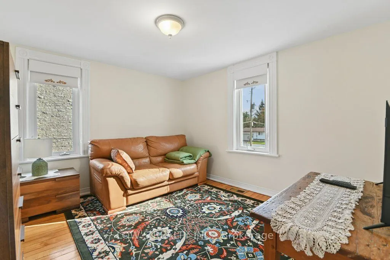
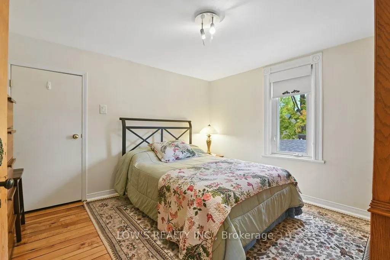
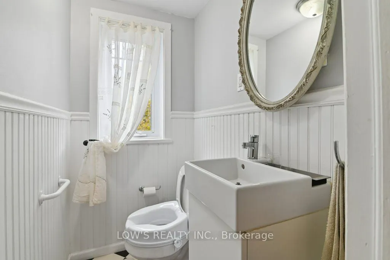
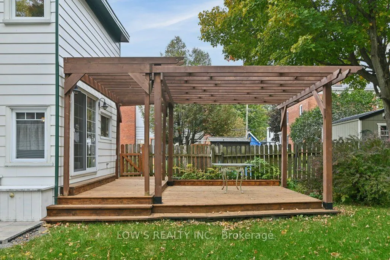
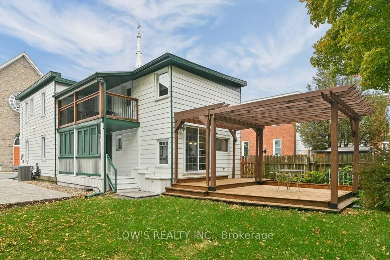
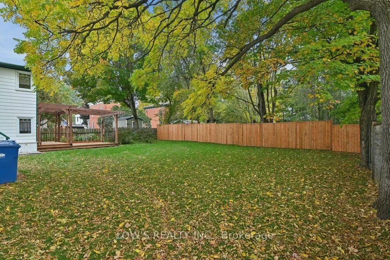
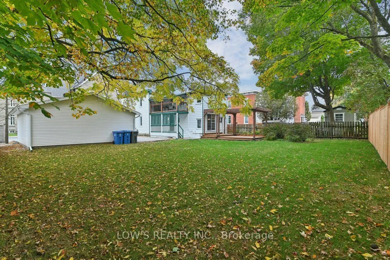
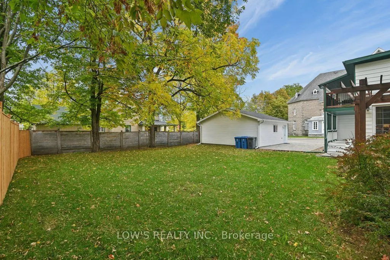
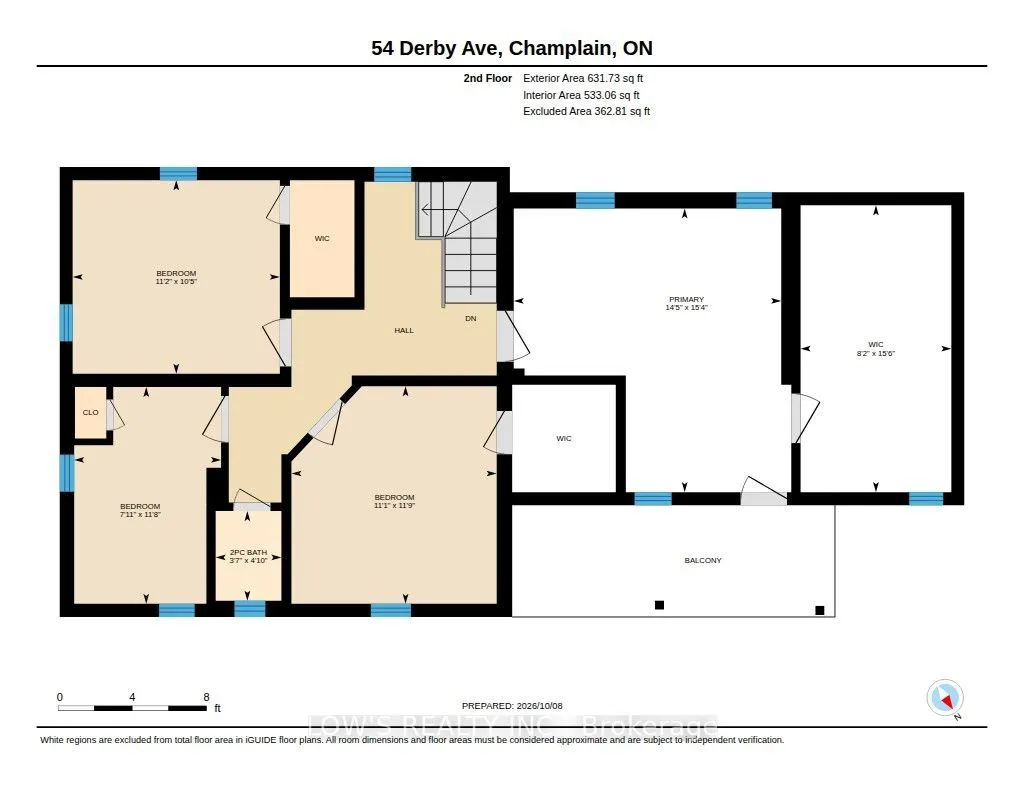
Century-home charm meets thoughtful updates at 54 Derby Avenue in the heart of Vankleek Hill. This beautifully maintained four-bedroom home offers approximately 1,626 sq. ft. of inviting living space, with restored wood floors, refreshed kitchen cabinetry and new kitchen flooring. A welcoming covere...d front porch, natural gas fireplace and primary bedroom with a private balcony add character throughout. The main-floor bathroom features a freestanding tub, separate shower and laundry, complemented by an upstairs powder room. A standout addition is the newly built, approximately 600 sq. ft. detached double garage-insulated, heated and equipped with a 100-amp subpanel supplied from the house-offering excellent space for parking, storage and hobbies. Recent improvements include Lennox central air conditioning with an air-quality package, exterior painting, refreshed porches, plumbing improvements and new interior and exterior railings. Enjoy the fenced backyard with updated landscaping, sod, paver stones and a rear deck with pergola. Municipal water and sewer, natural gas heating and a convenient village location close to shops, schools and everyday amenities complete this extensively improved home.
Full Property Details
Interior
Bedrooms
4
Total Bedrooms
4
Washrooms
2
Square Footage
1500-2000 sqft
Basement
Crawl Space
Heating Source
Gas
Heating Fuel
Forced Air
Air Conditioning
Central Air
Family Room
No
Kitchens
1
Total Kitchens
1
Fireplace Features
Yes
Bedrooms
4
Total Bedrooms
4
Washrooms
2
Square Footage
1500-2000 sqft
Basement
Crawl Space
Heating Source
Gas
Heating Fuel
Forced Air
Air Conditioning
Central Air
Family Room
No
Kitchens
1
Total Kitchens
1
Fireplace Features
Yes
Exterior
Depth
99.0
Front
72.0
Driveway
Private Double
Lot Size
72 x 99.0 ft
Pool
None
Parking Spaces
4
Total Parking Spaces
4.00
Parking Description
Detached
Garage Spaces
2
Zoning
Residential
Depth
99.0
Front
72.0
Driveway
Private Double
Lot Size
72 x 99.0 ft
Pool
None
Parking Spaces
4
Total Parking Spaces
4.00
Parking Description
Detached
Garage Spaces
2
Zoning
Residential
Building Description
Style
2-Storey
Home Type
House
Subtype
Detached
Property Orientation
West
Exterior Finish
Aluminum Siding
Sewers
Sewer
Water Supply
Municipal
Possession Date
No Data
Style
2-Storey
Home Type
House
Subtype
Detached
Property Orientation
West
Exterior Finish
Aluminum Siding
Sewers
Sewer
Water Supply
Municipal
Possession Date
No Data
Community
Community
Vankleek Hill
Community
Vankleek Hill
Taxes & Fees
Taxes
$2,430 /yr
Tax Year
2025
Occupancy
Owner
Taxes
$2,430 /yr
Tax Year
2025
Occupancy
Owner
Room Types
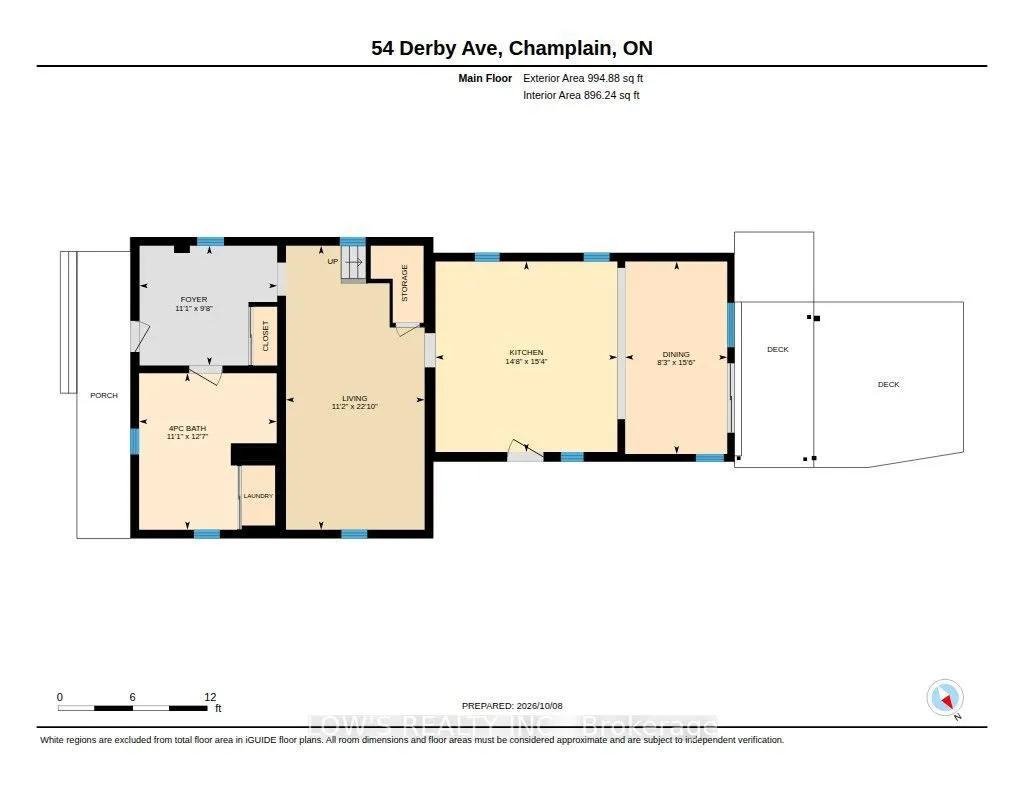
Bathroom
-
Dimensions 12.6 x 11.06 feet
139.36 sqft
Bedroom
-
Dimensions 10.43 x 11.15 feet
116.29 sqft
Bedroom
-
Dimensions 11.68 x 7.91 feet
92.39 sqft
Bedroom
-
Dimensions 11.75 x 11.06 feet
129.96 sqft
Dining Room
-
Dimensions 15.49 x 8.2 feet
127.02 sqft
Foyer
-
Dimensions 9.61 x 11.06 feet
106.29 sqft
Kitchen
-
Dimensions 15.32 x 14.63 feet
224.13 sqft
Living Room
-
Dimensions 22.83 x 11.15 feet
254.55 sqft
Primary Bedroom
-
Dimensions 15.29 x 14.4 feet
220.18 sqft
Similar Properties(No results)
Mortgage Calculator
Calculate your estimated monthly mortgage payment
Price
$699,000
$
%
%
Total cost of mortgage
$0
Monthly payment
By clicking Save, we will calculate your estimated mortgage for all properties using the saved values (down payment percentage, interest rate, and amortization).
The accuracy and applicability of this calculator are not guaranteed.